Lake Life in the City
Morton Homes Realty May 5, 2021
Morton Homes Realty May 5, 2021
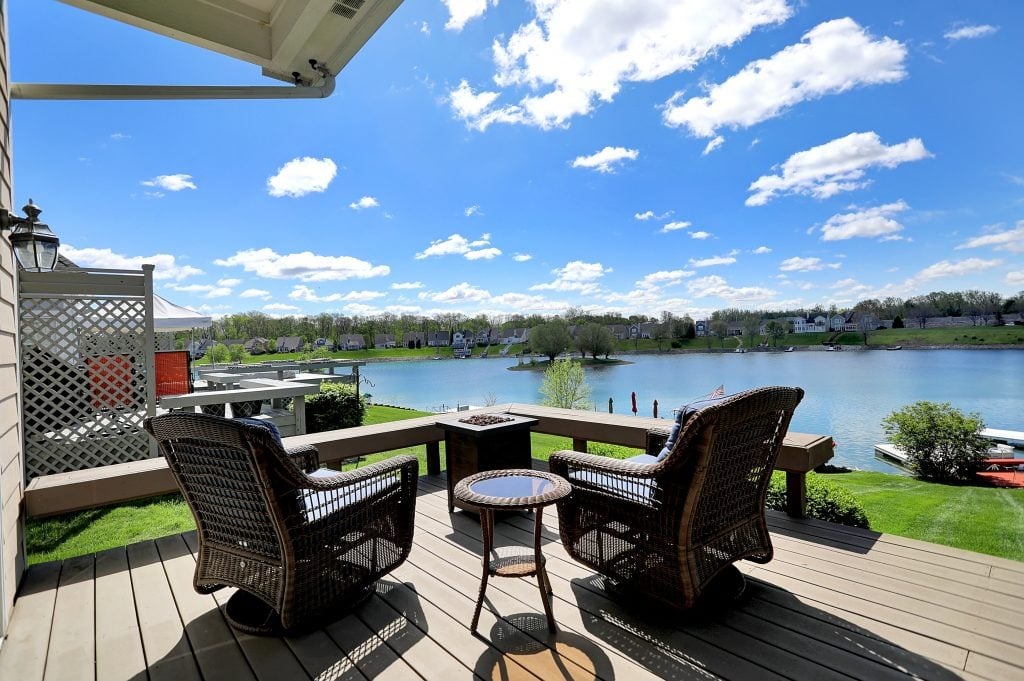
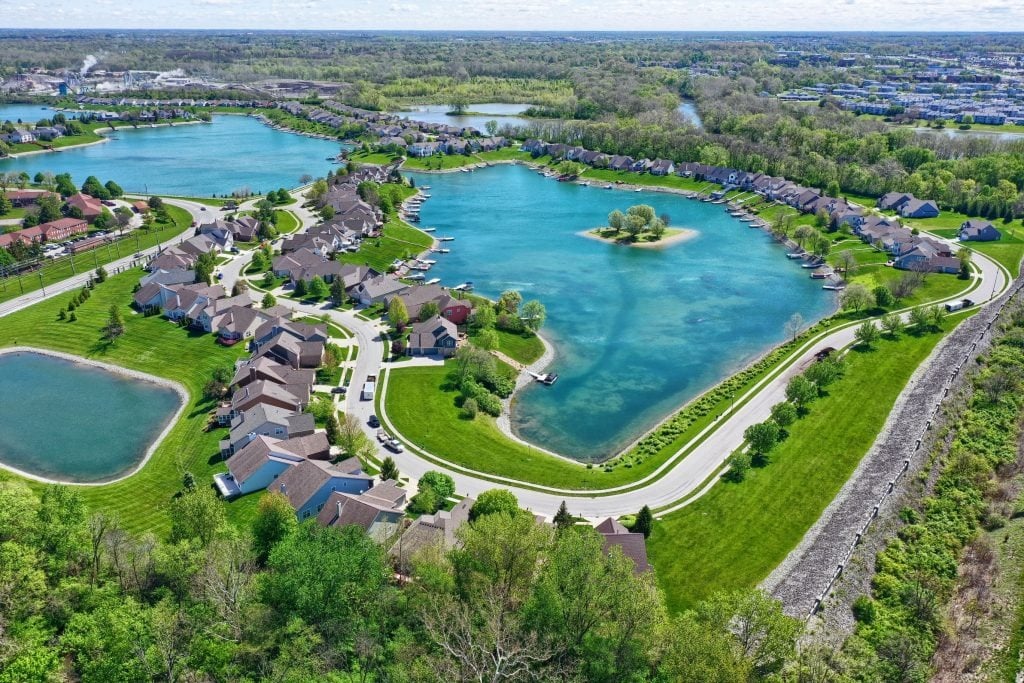
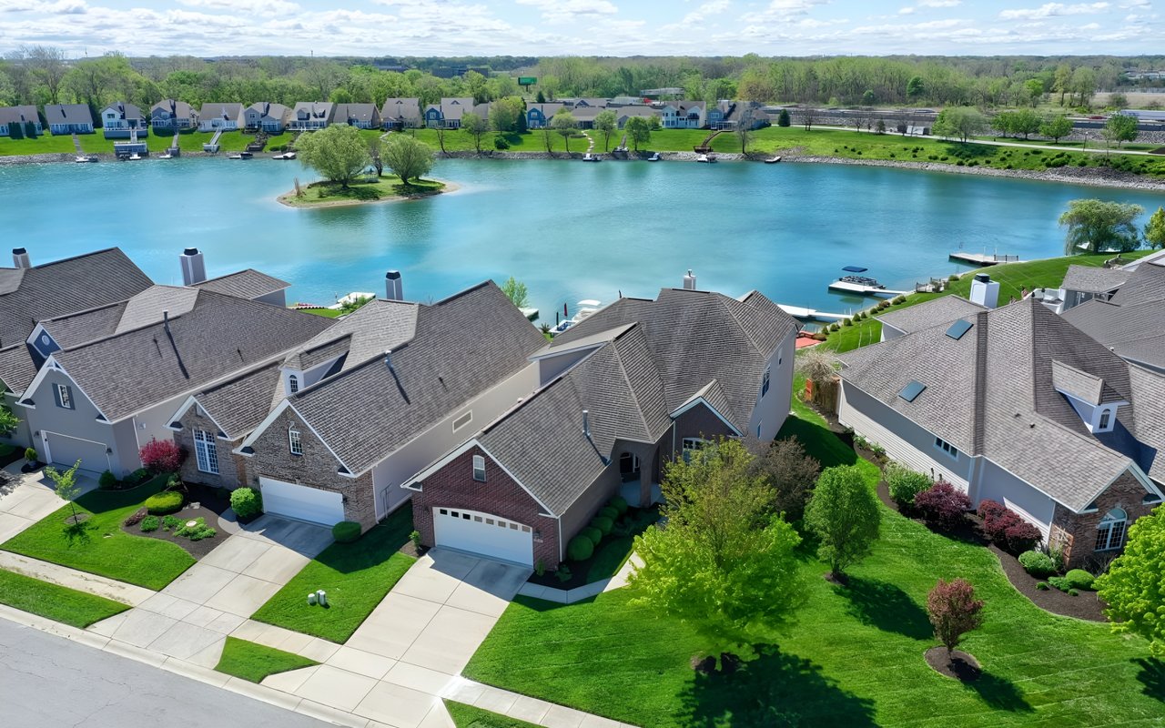
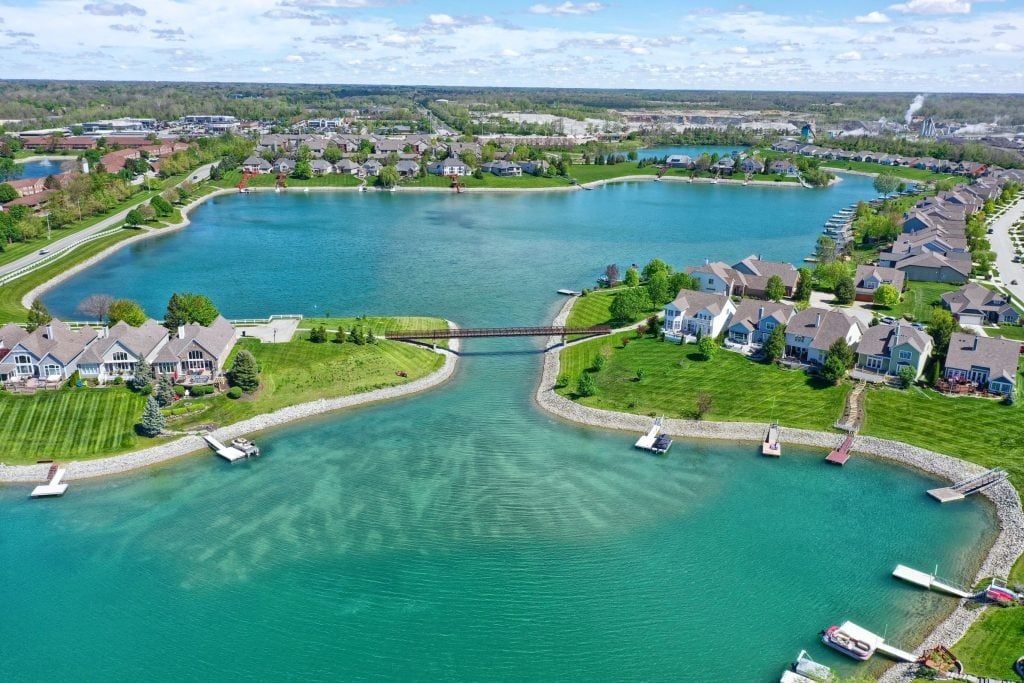
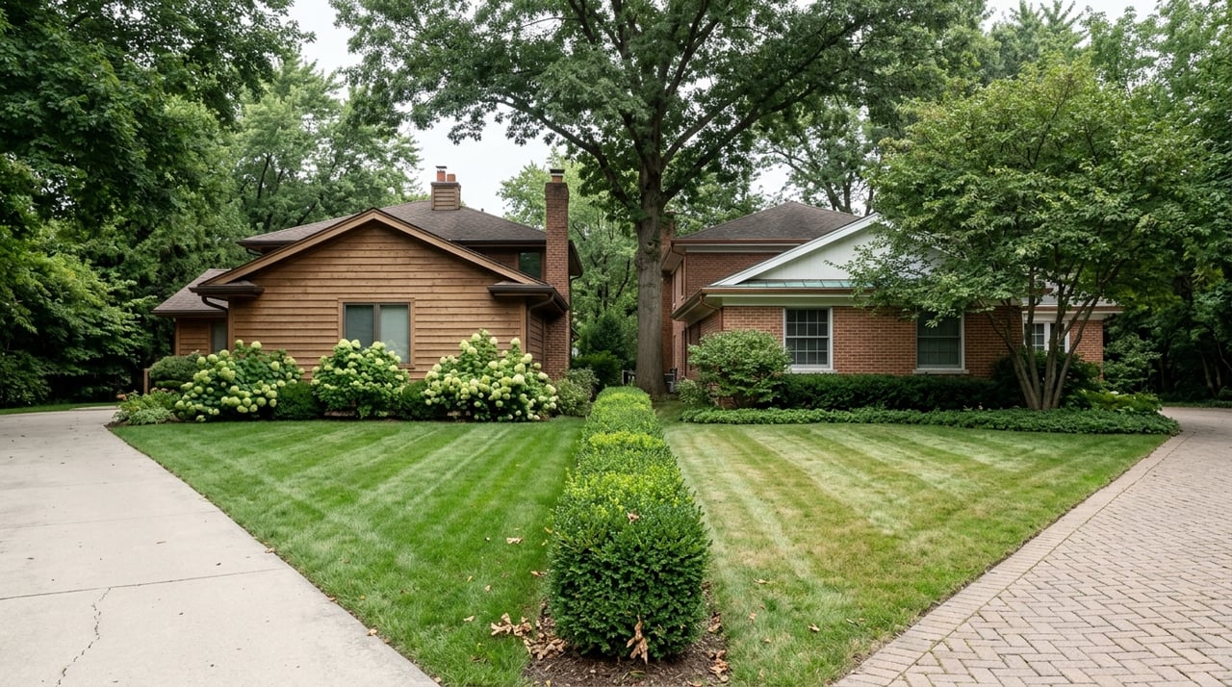
Location. Welcome to beautiful Crystal Lake located in Indianapolis. This one of a kind jewel of a neighborhood is nestled around a crystal clear natural spring – fed lake. Enjoy amazing views of the beautiful 68-acre lake, which is bordered by scenic woods and Town Run Trail Park that includes walking trails and preserved habitats. Experience the perfect lakefront living experience with biking trails, shopping & dining only minutes away. Located near 96th Street and Gray Road this lake retreat has easy access to 465, Keystone at the Crossing and downtown Indianapolis and is only minutes from downtown Carmel and Fishers. Crystal Lake community features maintenance free living, with lawn and landscape care, leaf and snow removal.
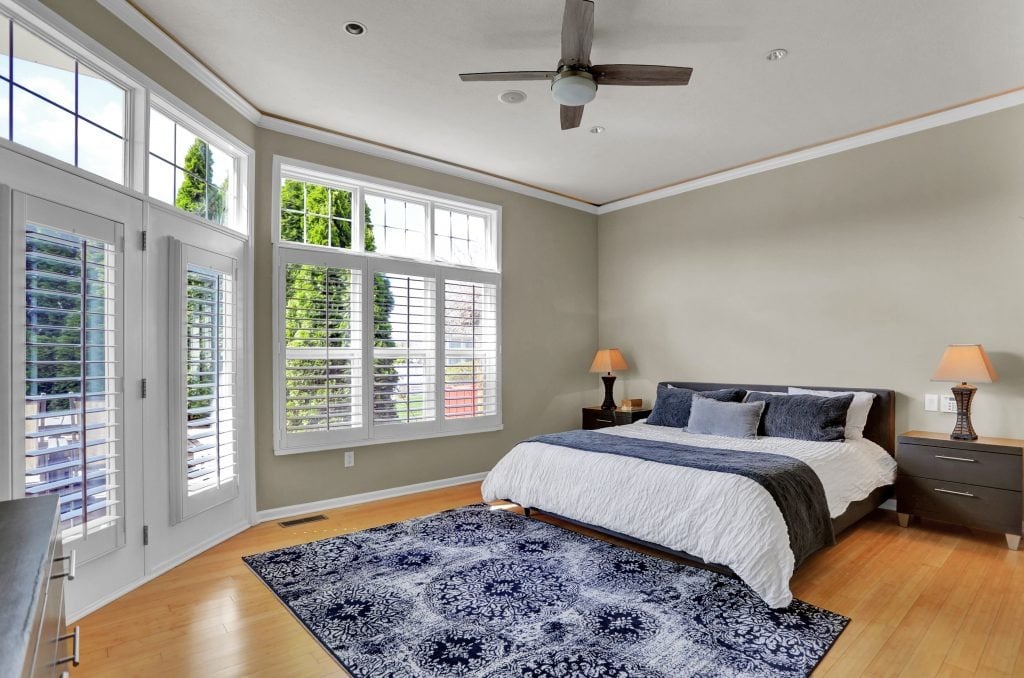
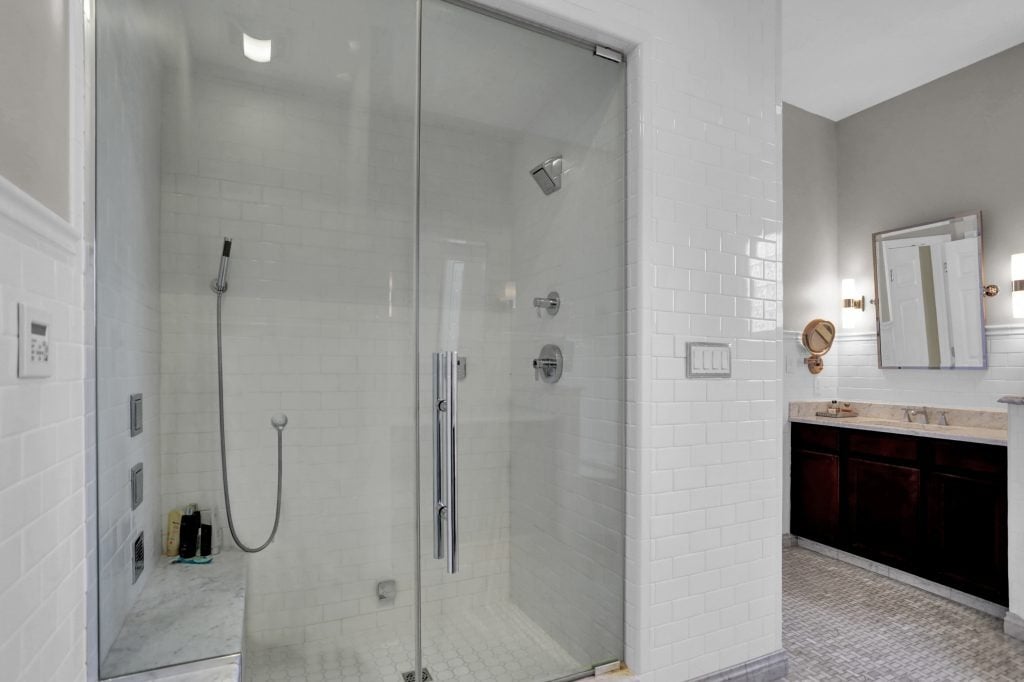
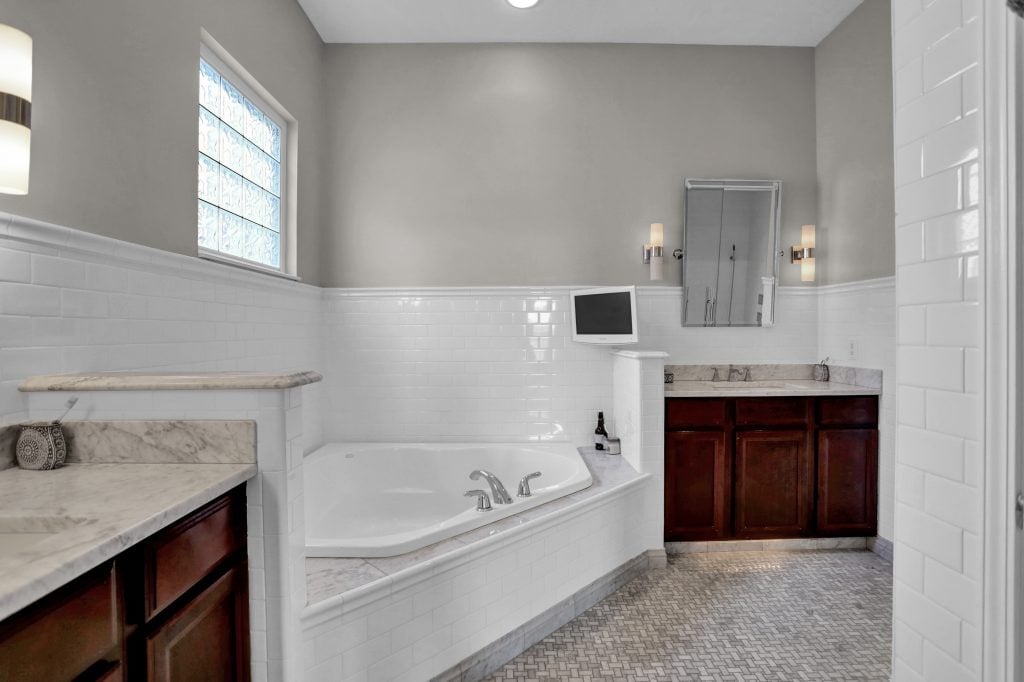
The main floor master has a spa like bath, steam shower, dual vanities with granite tops, walk-in master closet, and direct access to the TREX deck.
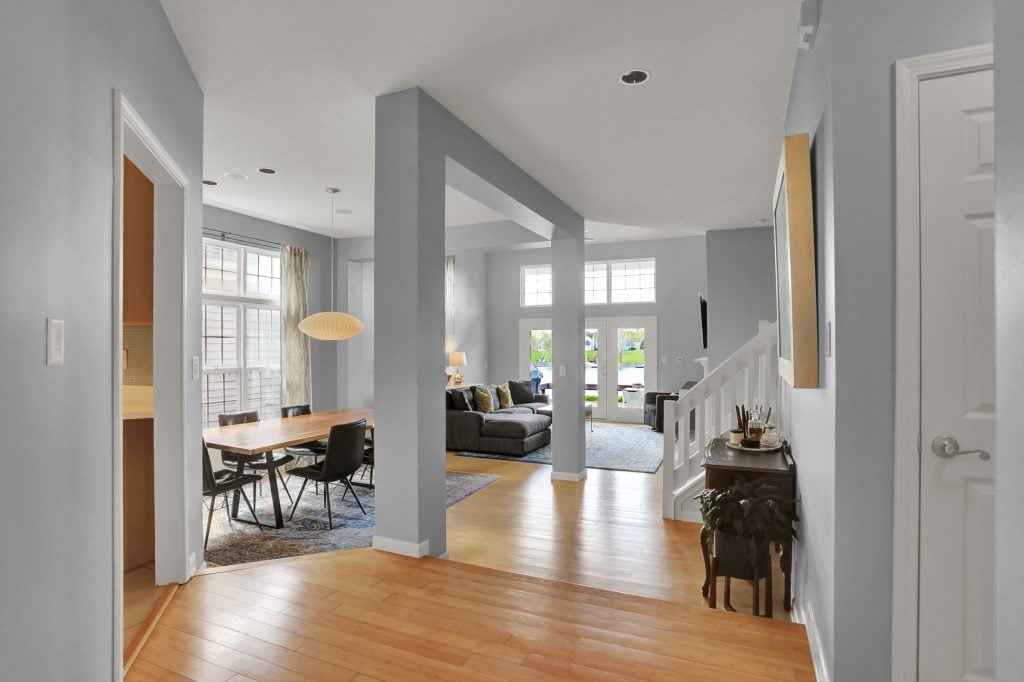
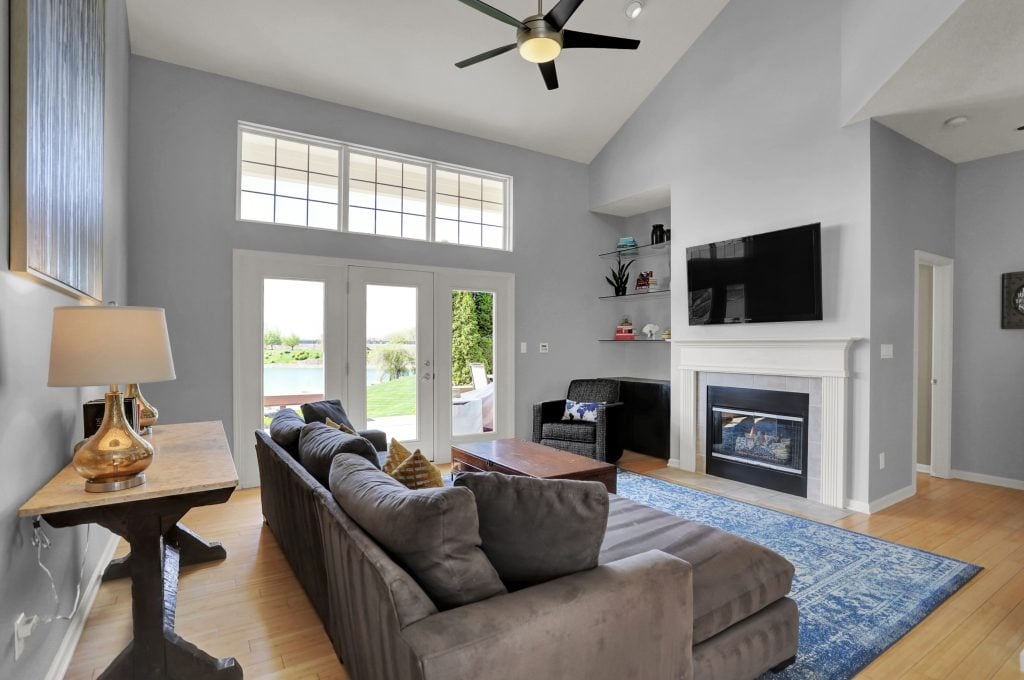
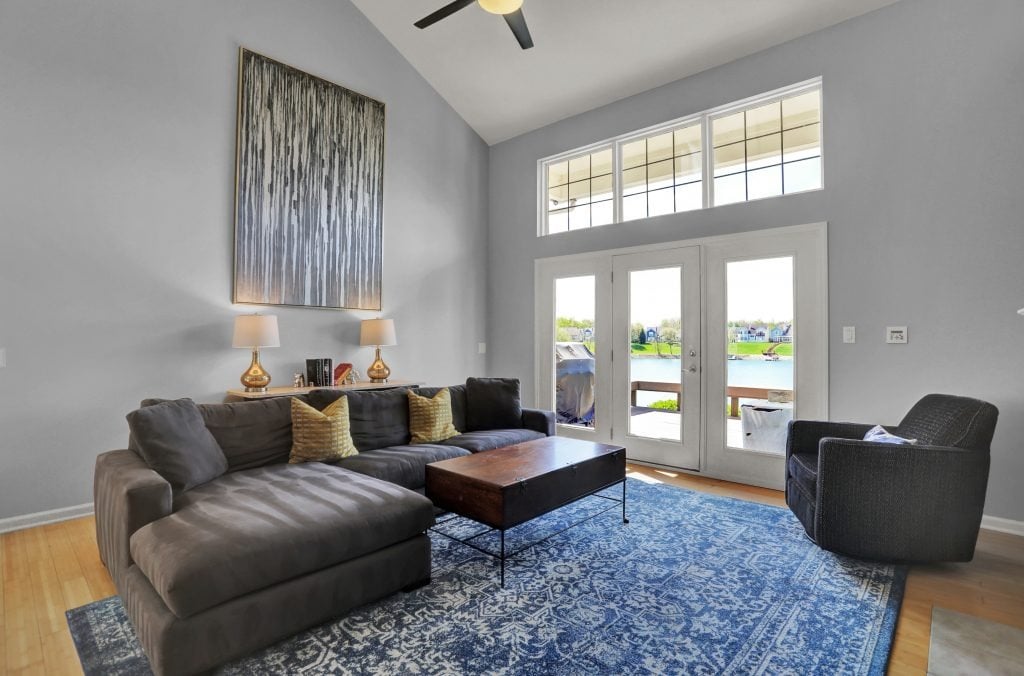
The main floor boasts high ceilings, an open floor plan and bright southern exposure. Hardwood Bamboo flooring on the main level and custom window blinds throughout.
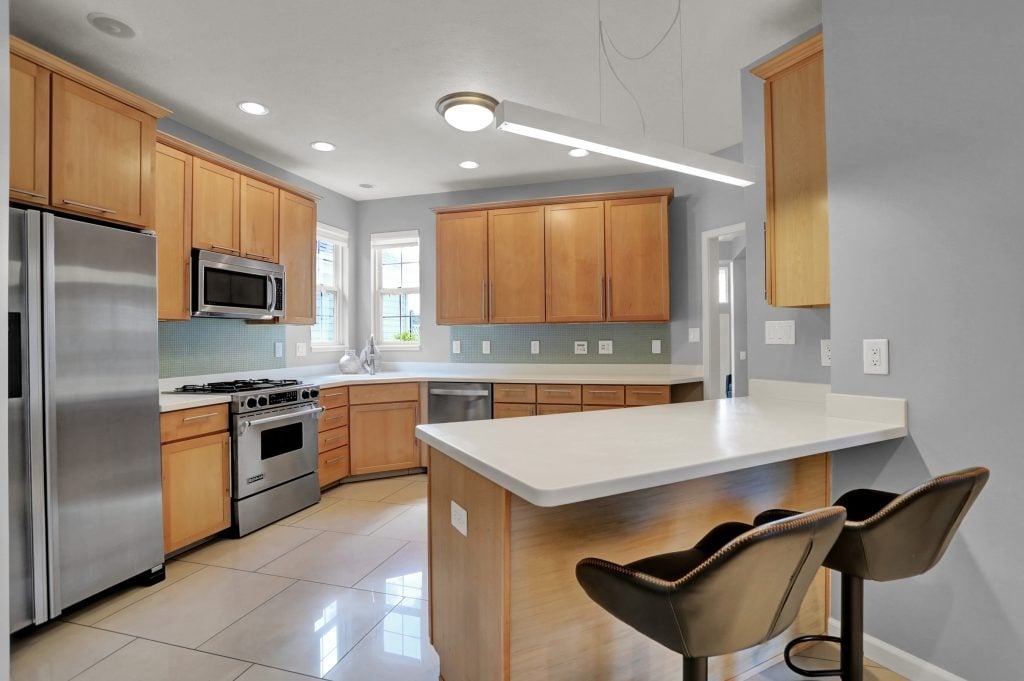
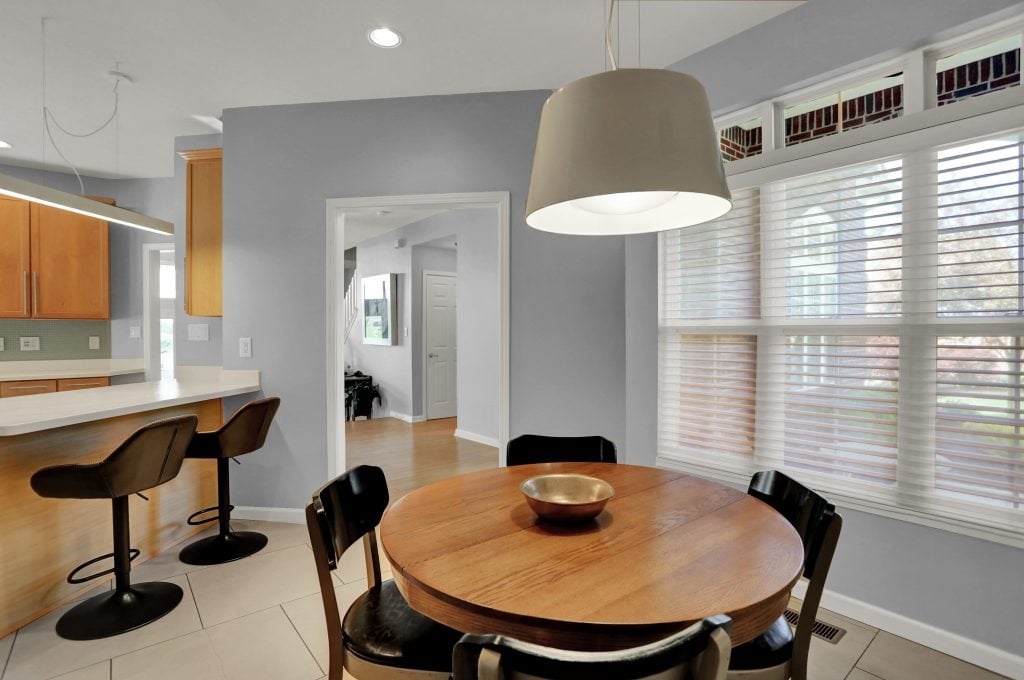
The large open kitchen has tons of storage, counter seating, stainless appliances, and a separate breakfast room.
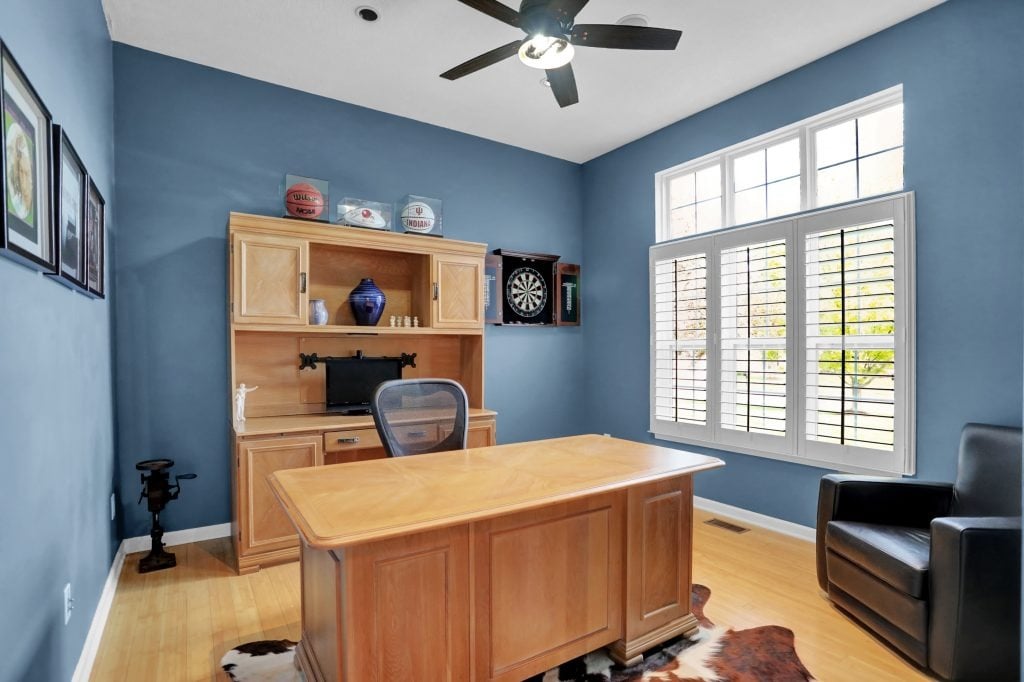
The main floor includes a bright office with high ceilings.
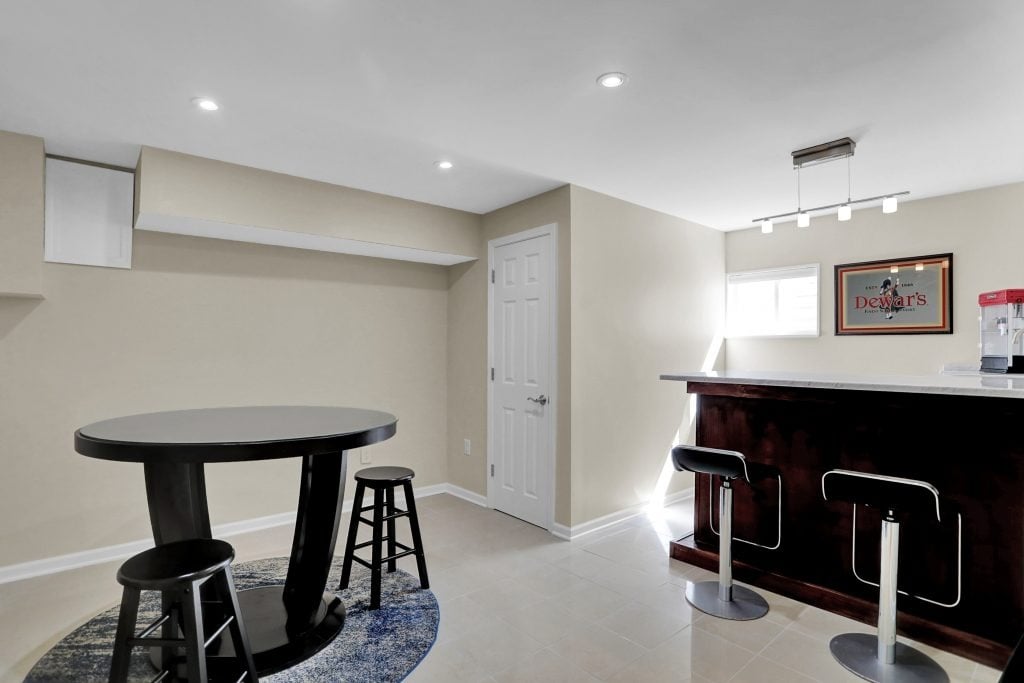
The finished basement has a bar, custom wine fridge, half bath, & full home theater!
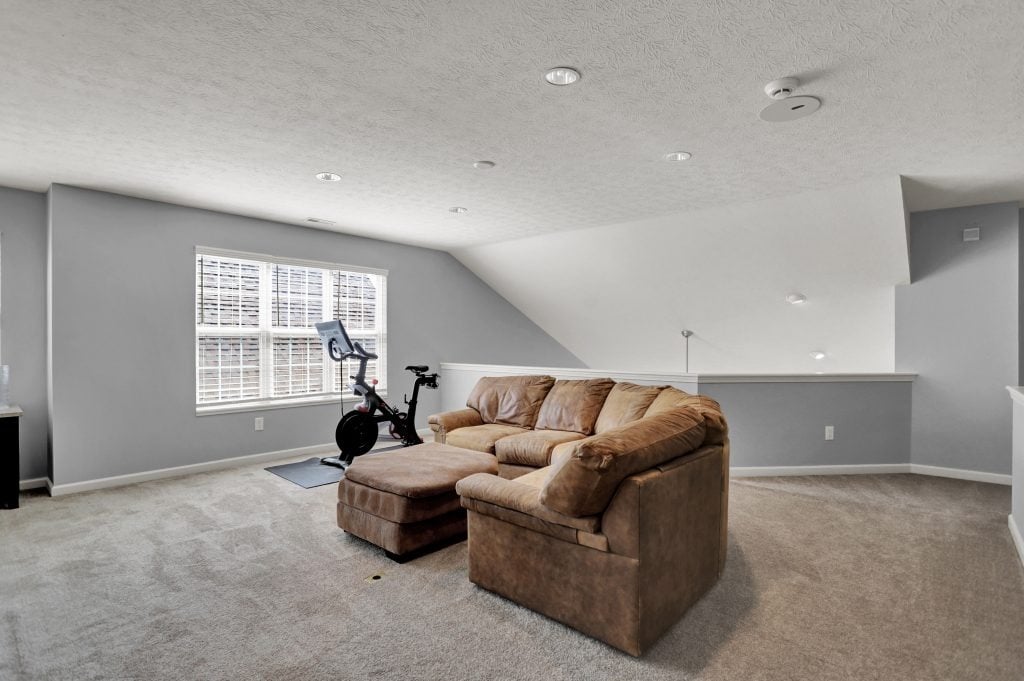
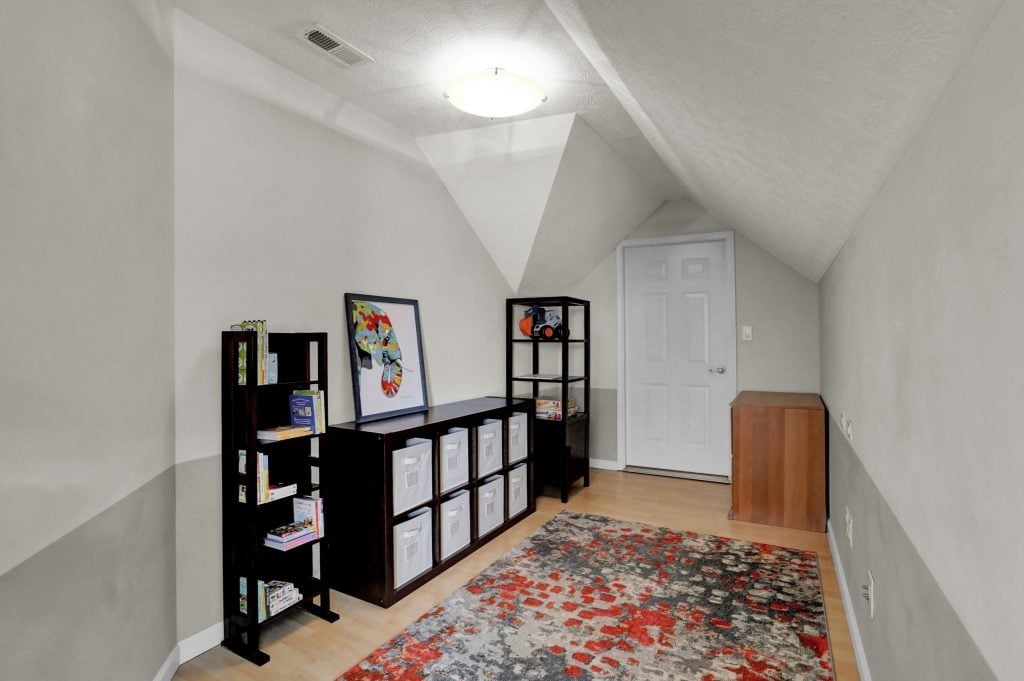
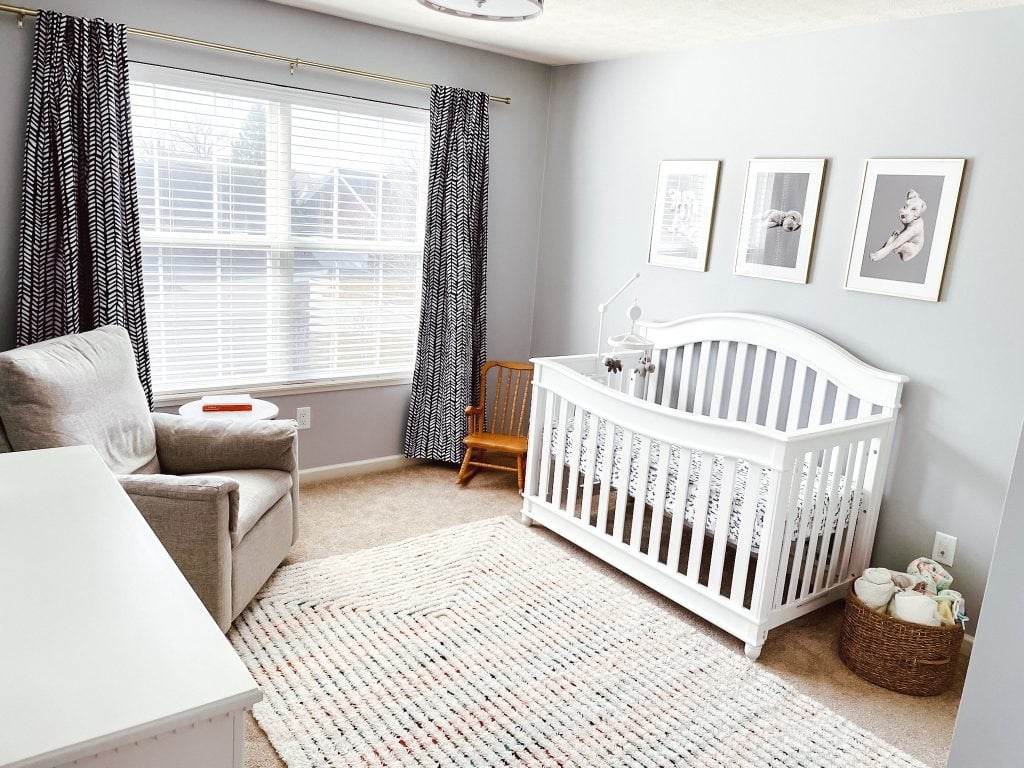
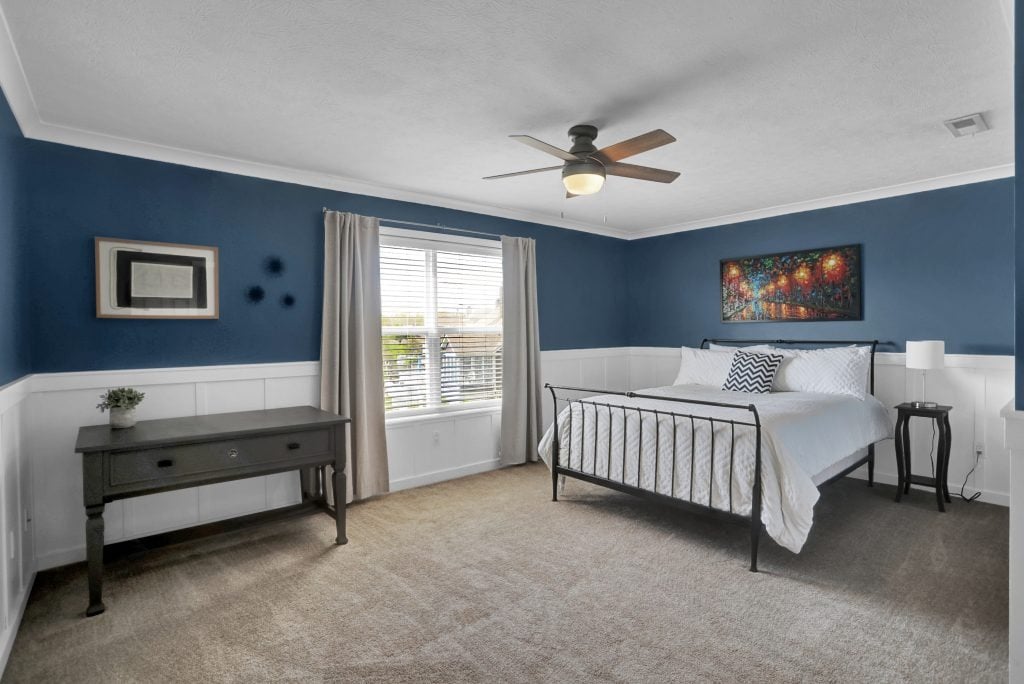
The second level has 2 bedrooms, a loft family area, and a craft room/second office.
Loaded with technology upgrades! Ethernet hardwired, sound speaker system throughout the house, Nest, smart lighting keypads, Leviton lighting dimmers, and feature lighting for artwork.
For More Information Contact David & Julie!
Stay up to date on the latest real estate trends.


Rooted in trust, expertise, and sincere dedication, we bring a lifelong appreciation of what “home” means to every client and every move.