
First Floor Separate Guest Suite – Village of WestClay
Morton Homes Realty October 6, 2022
Morton Homes Realty October 6, 2022
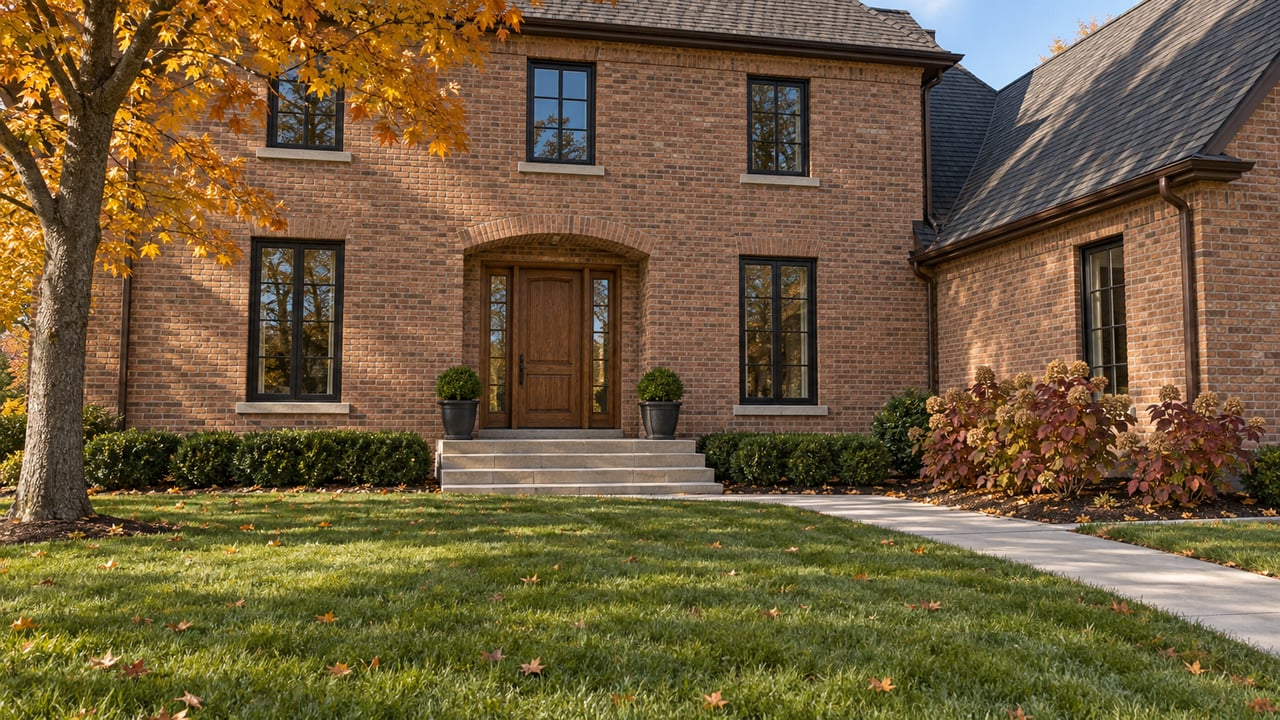
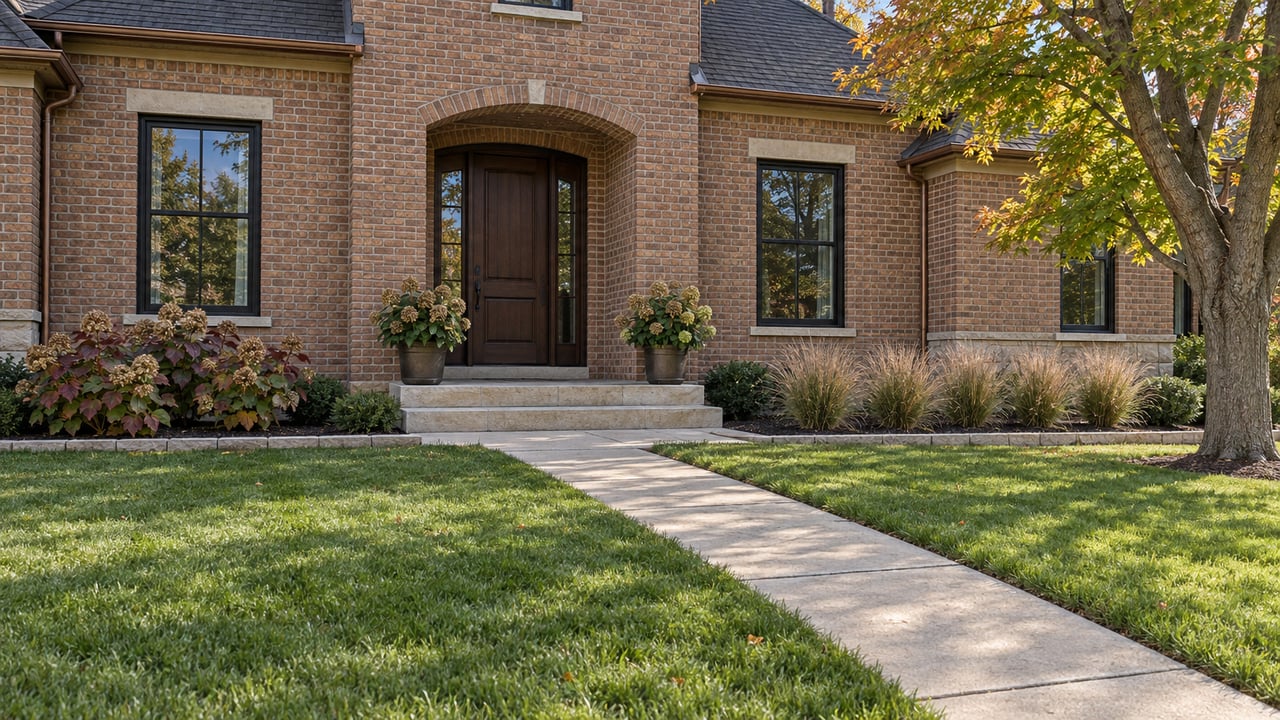
Located in The Village of WestClay, this well-appointed, Italianate-style custom home is a perfect low-maintenance home that allows you to enjoy all of the amenities The Village has to offer. Located within walking distance to the Village Center, which includes many restaurants & professional services, parks & playgrounds, as well as the neighborhood pool, clubhouse, tennis courts, baseball field, basketball court, and over 5 miles of walking paths. All of these amenities are included right in your neighborhood. The Village of WestClay also hosts social events and clubs and groups for the residents to join. Outside of the Village, Carmel is an amazing community that hosts a weekly farmers market in the summer, boasts an active parks and recreation department, has a top-rated school system, and has a bustling downtown with additional shopping, restaurants, and community activities.
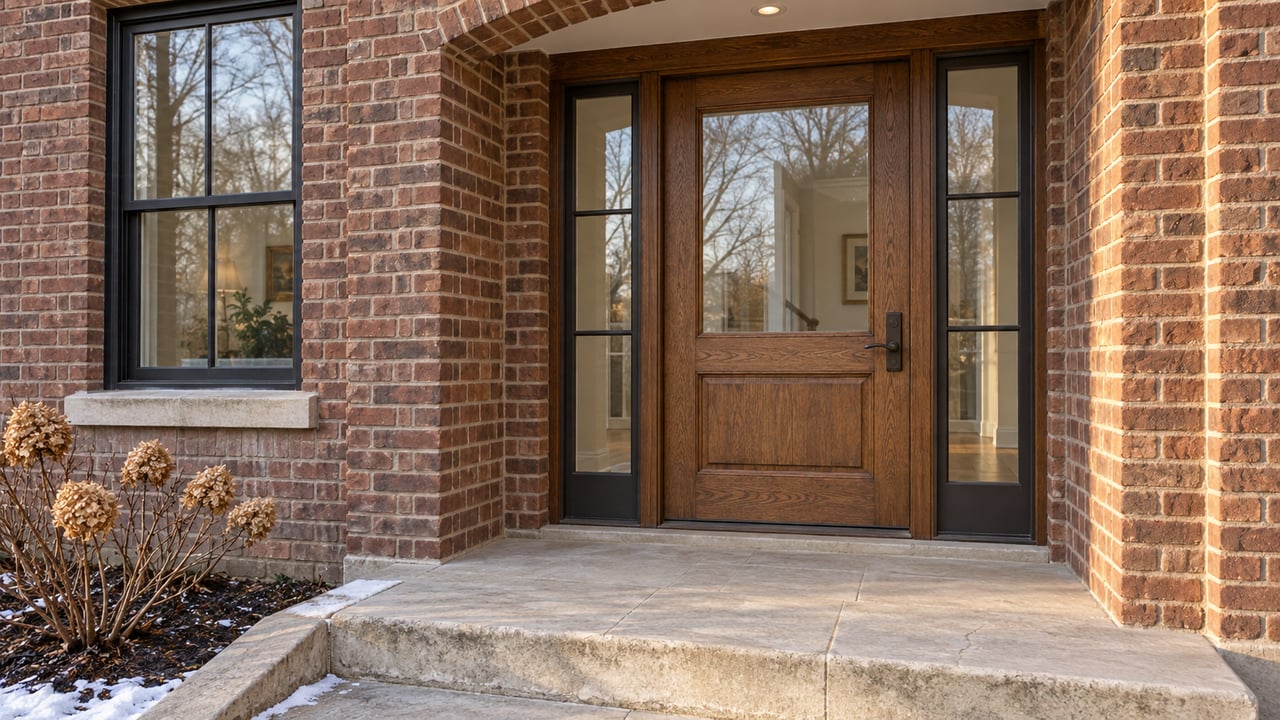
A private entry leads into a stunning great room featuring walnut floors, iron railings, and Tuscan details that perfectly complement the home’s exterior.
The gourmet kitchen features a commercial-style oven/range, all stainless appliances, custom cabinets, and a fireplace, all opening up to the separate breakfast room.
The large master suite offers elevated ceilings and a master bath that includes a separate tub, shower, his and her vanities, and a walk-in closet. The suite opens up to a beautiful terrace overlooking the scenic courtyard.
The courtyard features outdoor living space with a fireplace and connects to the separate main floor guest suite that includes a full bath and kitchenette – A perfect space for in-laws, a nanny, or guests.
Last but not least, the lower level includes a large family room, a full bar (with a kegerator), a 5th bedroom with a full bathroom, an office, and a bonus room that could be a workout room or playroom.
For More Information Contact David!


Stay up to date on the latest real estate trends.
Rooted in trust, expertise, and sincere dedication, we bring a lifelong appreciation of what “home” means to every client and every move.


