
Beautiful Cheswick Place Home
Morton Homes Realty September 18, 2024
Morton Homes Realty September 18, 2024
A Great Home, A Great Value
What Makes a Home a Great Home?
One that best meets your needs, desires, how your family will live, a good neighborhood, convenient to everything AND is a good value.
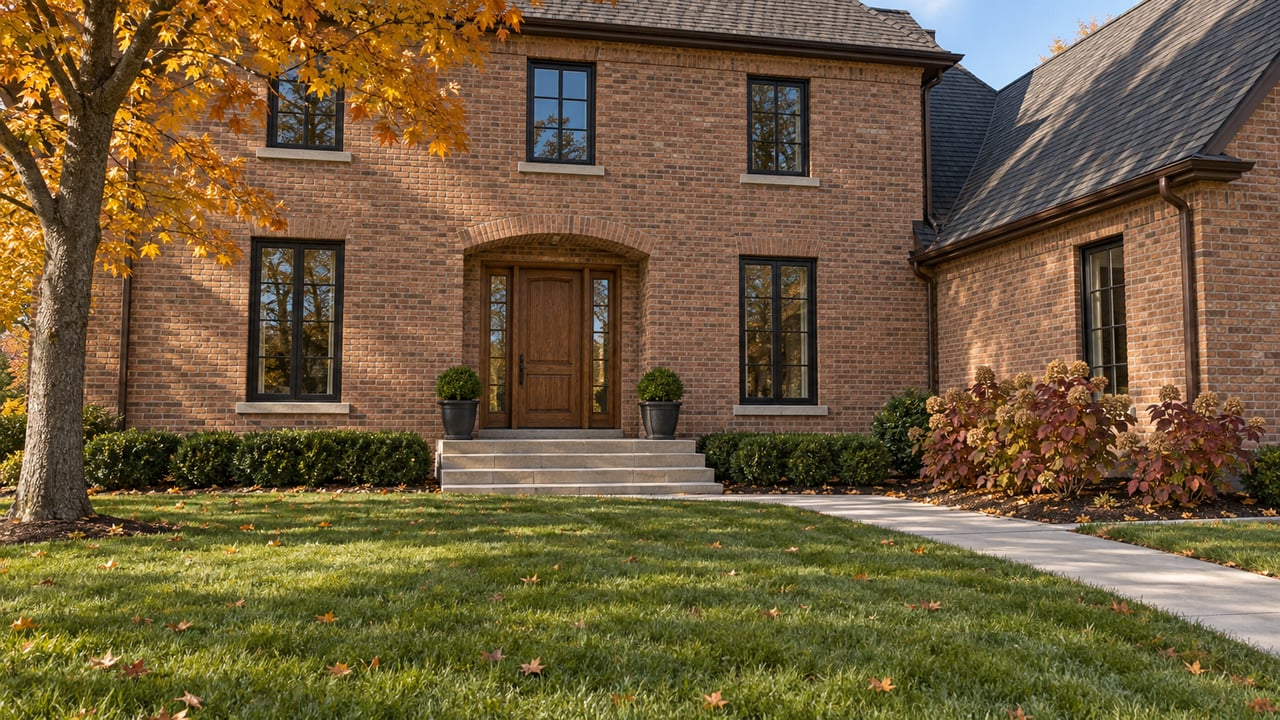
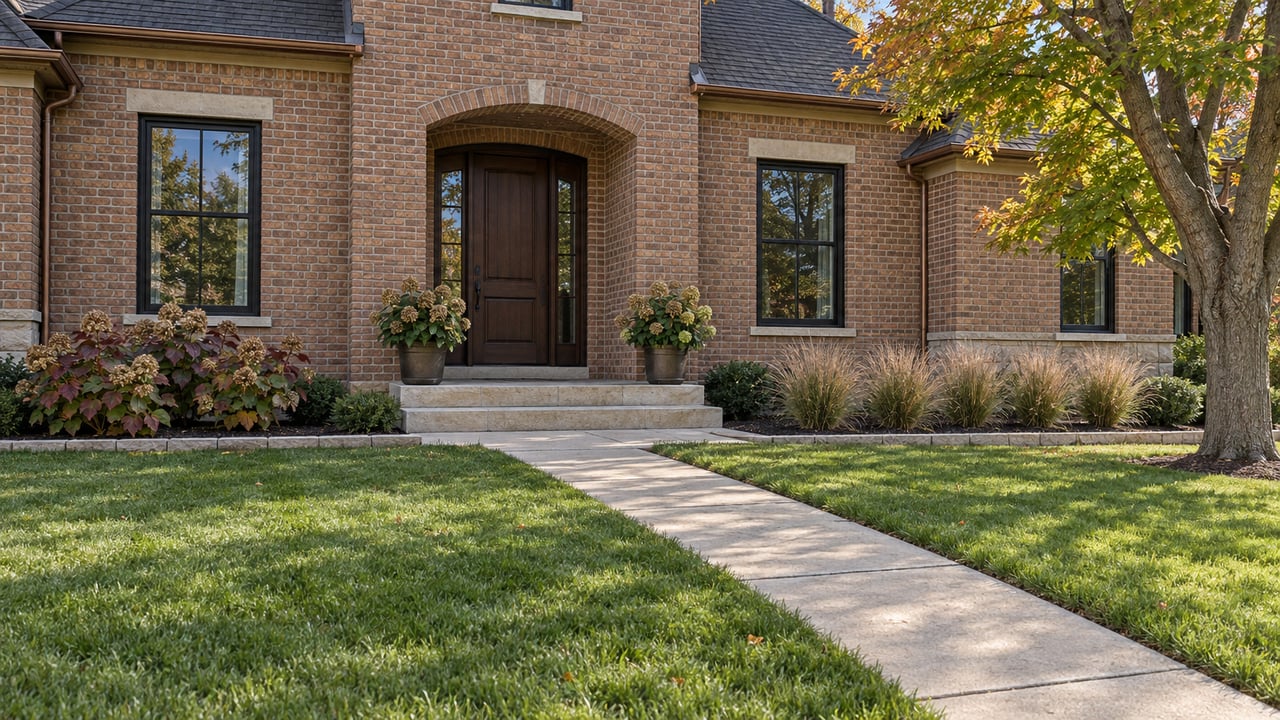
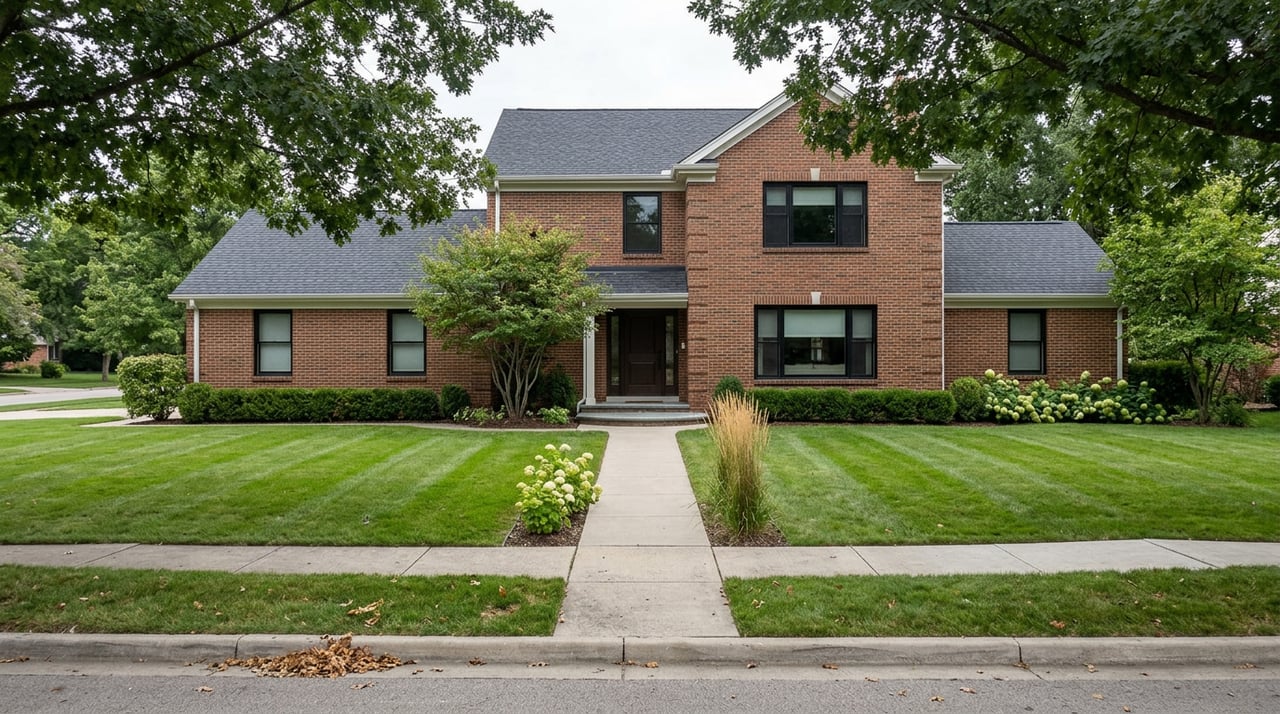
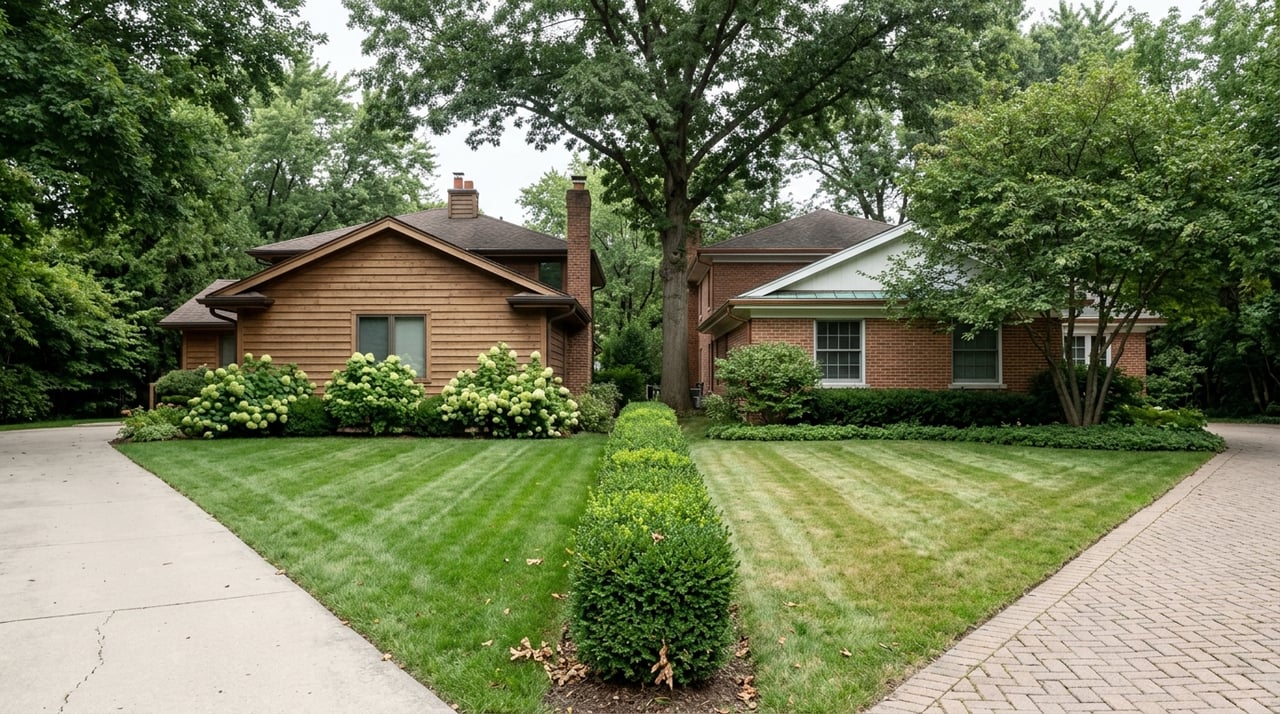
Located in Cheswick Place, one of Carmel’s premier custom home neighborhoods, this home is nestled on a quiet side street in the neighborhood just a couple blocks from the neighborhood pool, tennis court, and playground. Walking distance to Smoky Row Elementary, one of Carmel’s top elementary schools. Cheswick is also conveniently located near downtown Carmel. Carmel is an amazing community that hosts a weekly farmers market in the summer, boasts an active parks & recreation department, has a top-rated school system, and has a bustling downtown with additional shopping, restaurants, and community activities.
The classic home design is timeless, with a living room and dining room, a large kitchen, and an attached great room. Classic styling and layout for how people actually live. Immaculately maintained – truly enjoy from Day-1. The Kitchen has new countertops and appliances. See a complete list of updates below. The walk-out basement will be the entertainment magnet for the entire family – not to mention the private deck, lower-level paver patio with a fireplace, and hot tub. The Primary Suite is just right to find “me” time – with even its own sitting area. This is a lifestyle decision and a “Forever Home” opportunity. This home has 6 bedrooms – 5 upstairs and one downstairs that currently serves as a workout room.
An expansive deck is just off the kitchen. A retractable awning allows you to enjoy the sun or partially or completely cover the deck.
The lower level is the perfect entertaining space that walks out to the serene outdoor entertaining space complete with fireplace, serene fountain, and a hot tub.
Call us, we will be happy to take you through all the details. But if you bring the family be prepared to stay awhile – probably years.
See why David & Julie Morton offer a unique seller experience.


Stay up to date on the latest real estate trends.
Rooted in trust, expertise, and sincere dedication, we bring a lifelong appreciation of what “home” means to every client and every move.


