
Beautiful Cheswick Place Home
Morton Homes Realty August 3, 2019
Morton Homes Realty August 3, 2019
What makes a home a great home?
One that best meets your needs, desires, how your family will live, a good neighborhood, convenient to everything AND is a good value.
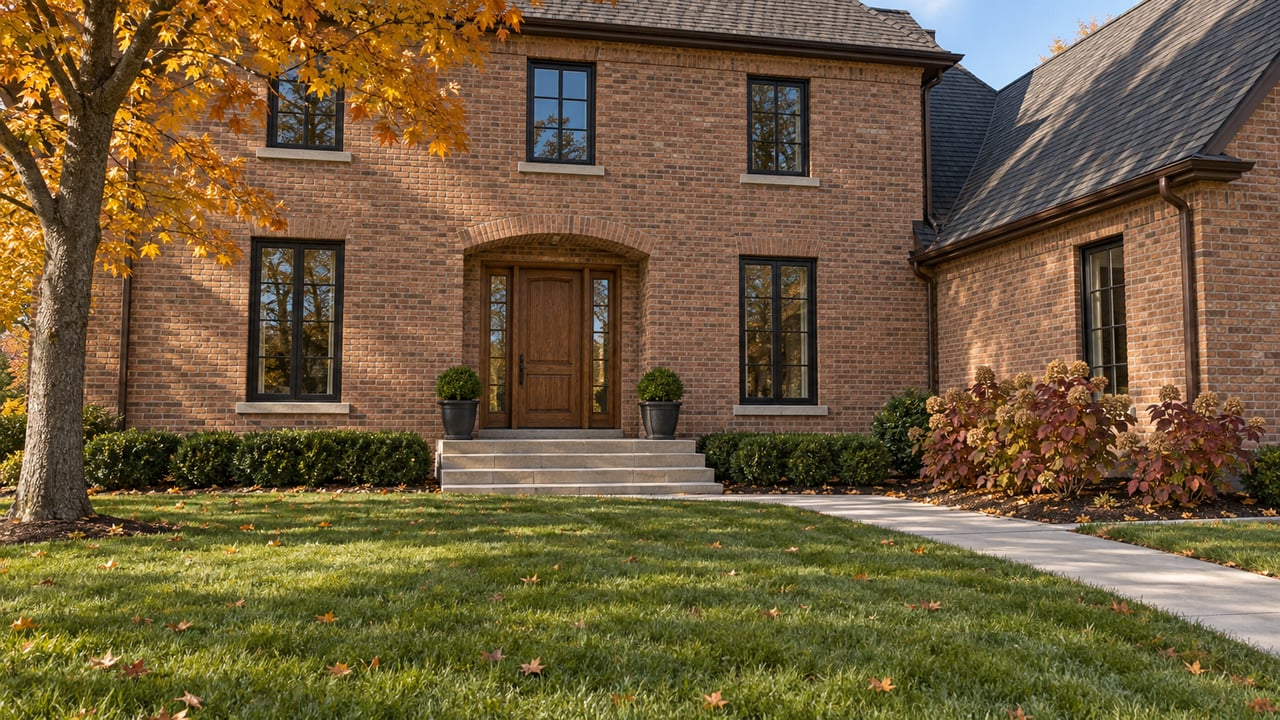
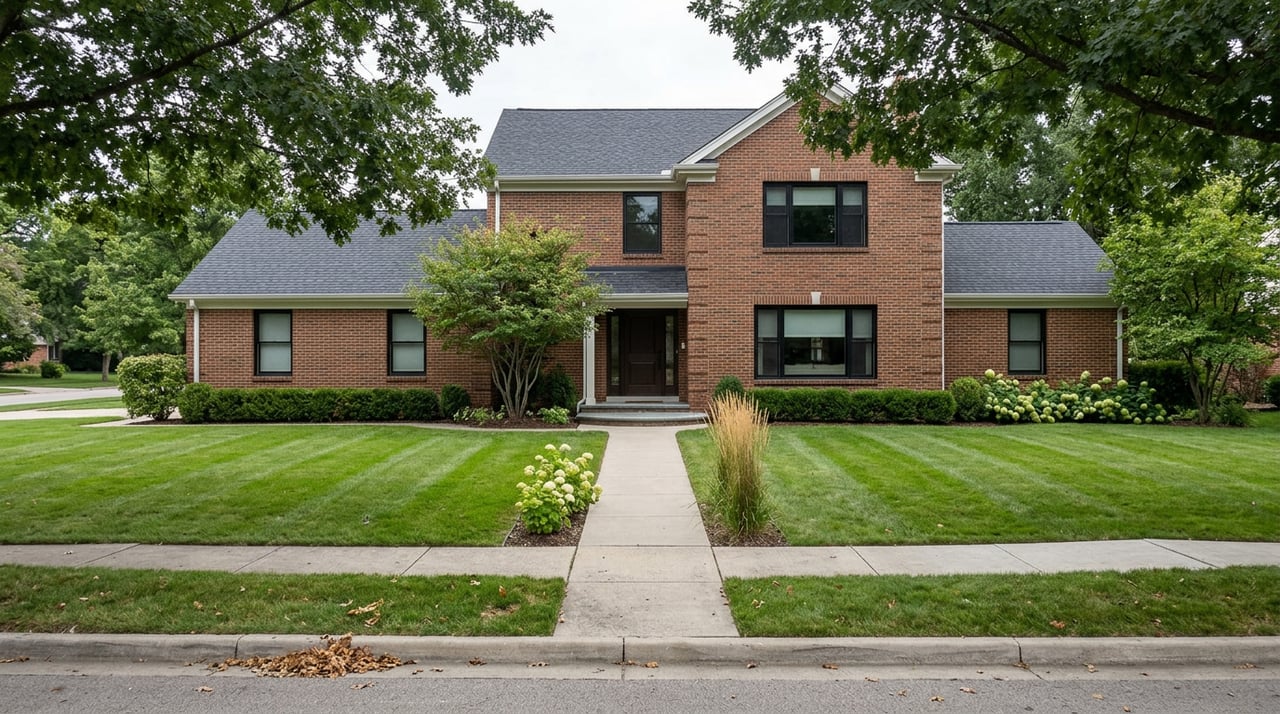
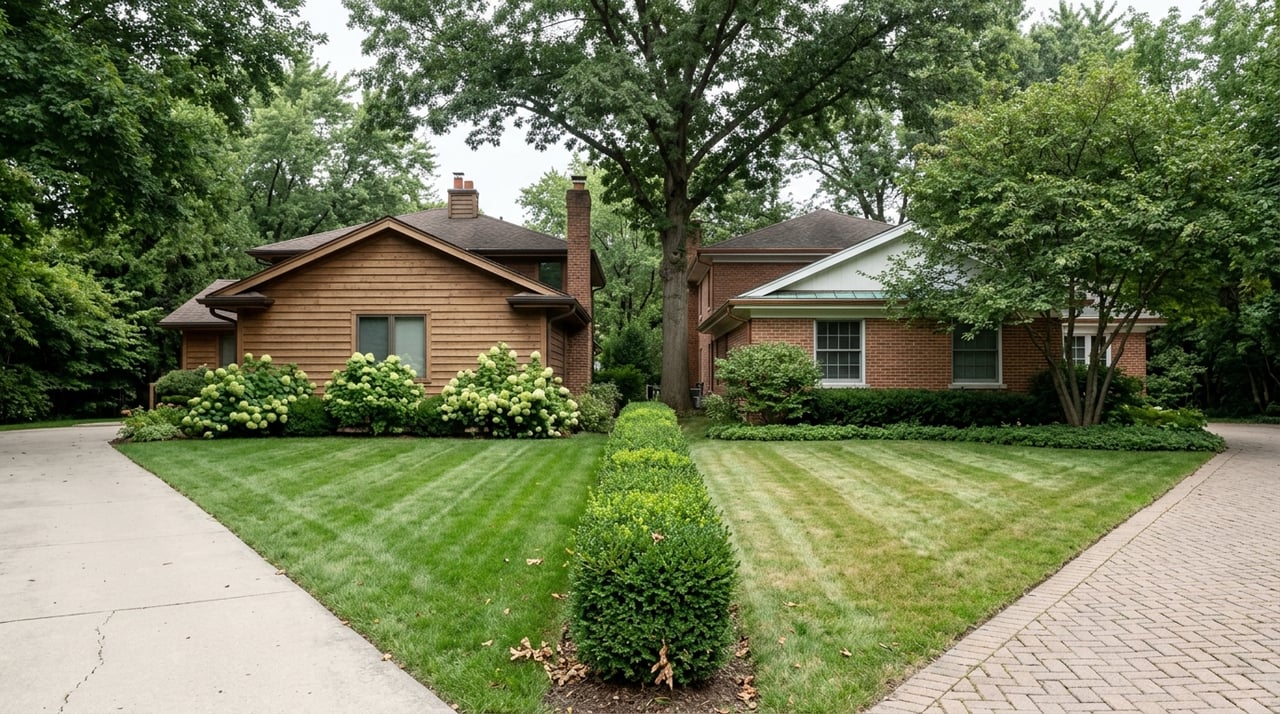
Located in Cheswick Place, one of Carmel’s premier custom home neighborhoods, this home is nestled on a quiet side street in the neighborhood just a couple blocks from the neighborhood pool, tennis court, and playground. Smoky Row Elementary, one of Carmel’s top elementary schools, is a short walk or bus ride away. Cheswick is also conveniently located near other public and private schools with easy access to shopping, and interstates for commuting.
The home design is nearly timeless with an open floor plan throughout. The main floor is open, keeping the family close to the heart of the home; Kitchen, Hearth Room, and more. Lots of practical features including Mud Room, a second Half Bath, and an amazing Laundry Room. The large bright walk-out Basement is also a popular attraction for family or entertaining including a Family Room with built-ins, a Home Theater, a full wet bar for entertaining, and a personal fitness retreat in the Exercise Room/5th Bedroom.
The upstairs is equally amazing and functional, including a large Master Suite (you’ll just have to see it), private bath to Bedroom 2, Jack & Jill bath shared by Bedroom 3 & 4, and a kids work/play area complete with built-in desk and storage.
The original owner has continuously updated the home. The styling, quality, and features are found only in truly custom-built homes. This home has tons of upgrades including extensive woodwork, granite tops, stainless gourmet kitchen, updated Master Bath, updated Basement, and the list goes on.
The outdoor spaces set this home apart including a pool with amazing privacy, a firepit for a place to sit back and relax or entertain, and a Three Season Room that couldn’t be more perfect.
The design of this home meets the needs of modern families and their living style and is in a great location. And for the final criteria – it is a great value. Just looking at a few new construction homes and neighborhoods will convince you nothing within a couple hundred thousand dollars comes close. Square footage, design, styling, features, quality, and so much more make this home a wise investment.
Call us, we will be happy to take you through all the details. But if you bring the family be prepared to stay awhile – probably years.
See why David & Julie Morton offer a unique seller experience.


Stay up to date on the latest real estate trends.
Rooted in trust, expertise, and sincere dedication, we bring a lifelong appreciation of what “home” means to every client and every move.


