Leave a Message

Thank you for your message. We will be in touch with you shortly.

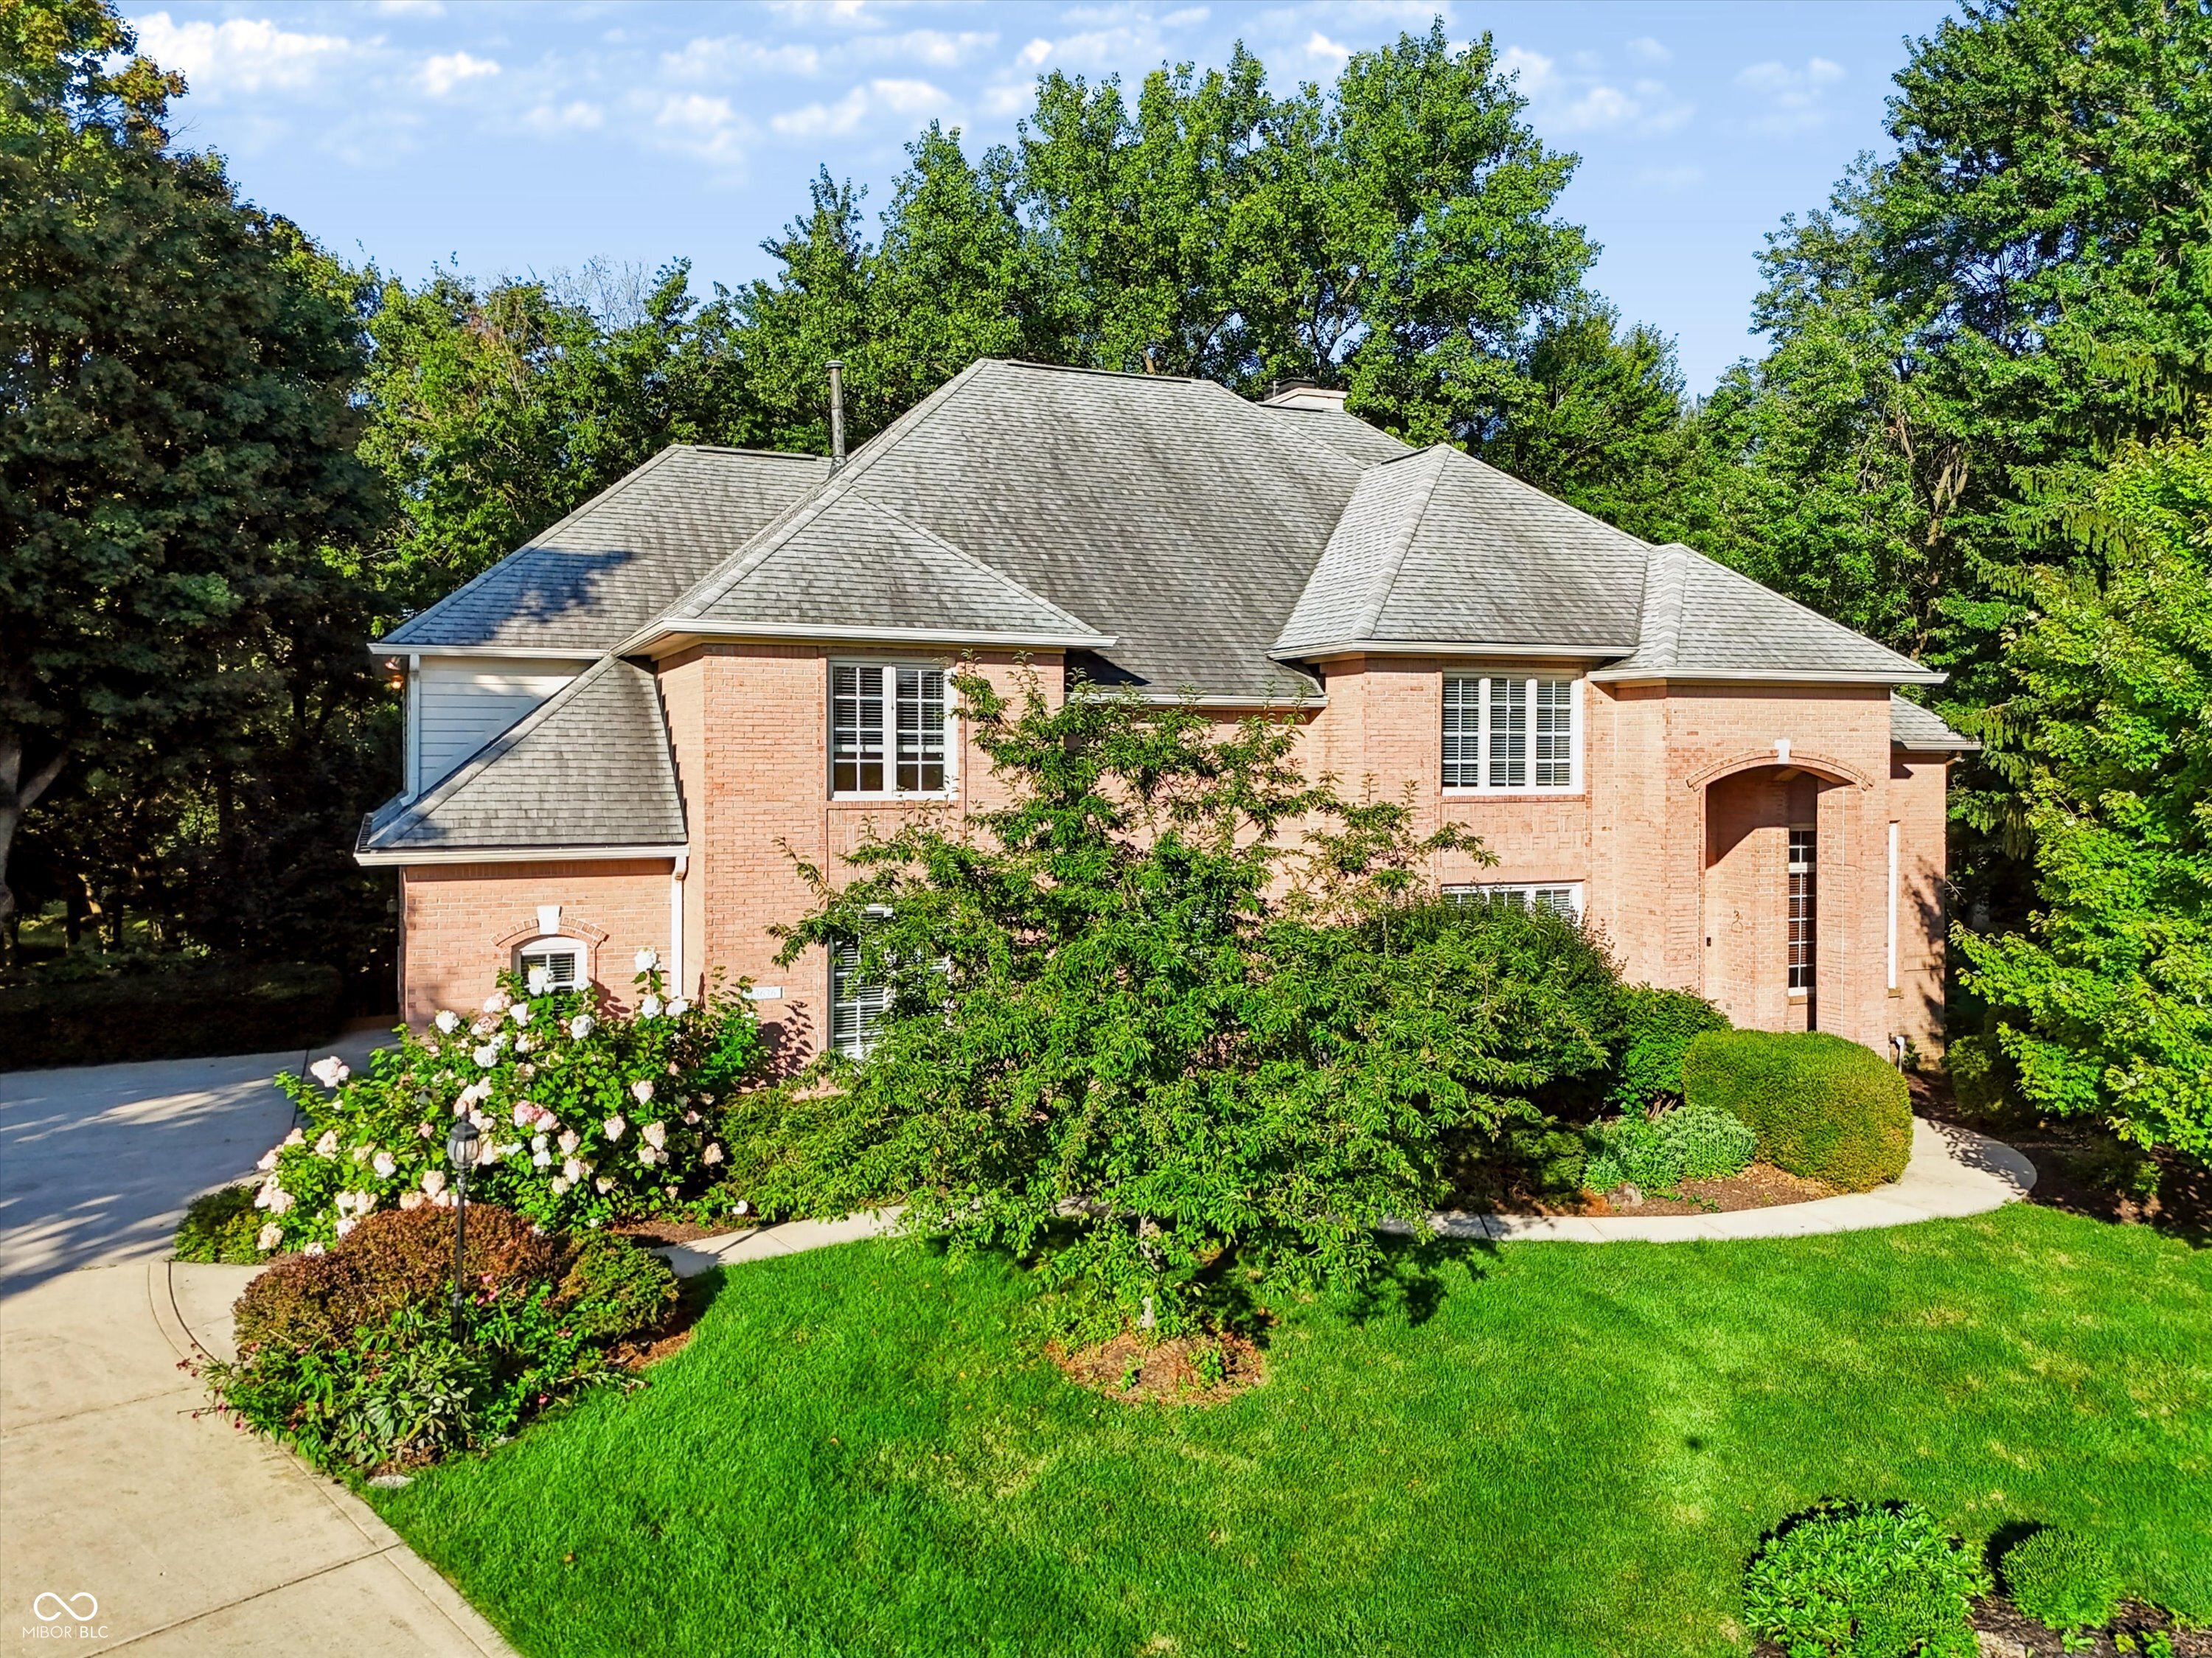
Brick home with gray gabled roofs, mature trees, and a landscaped front lawn.
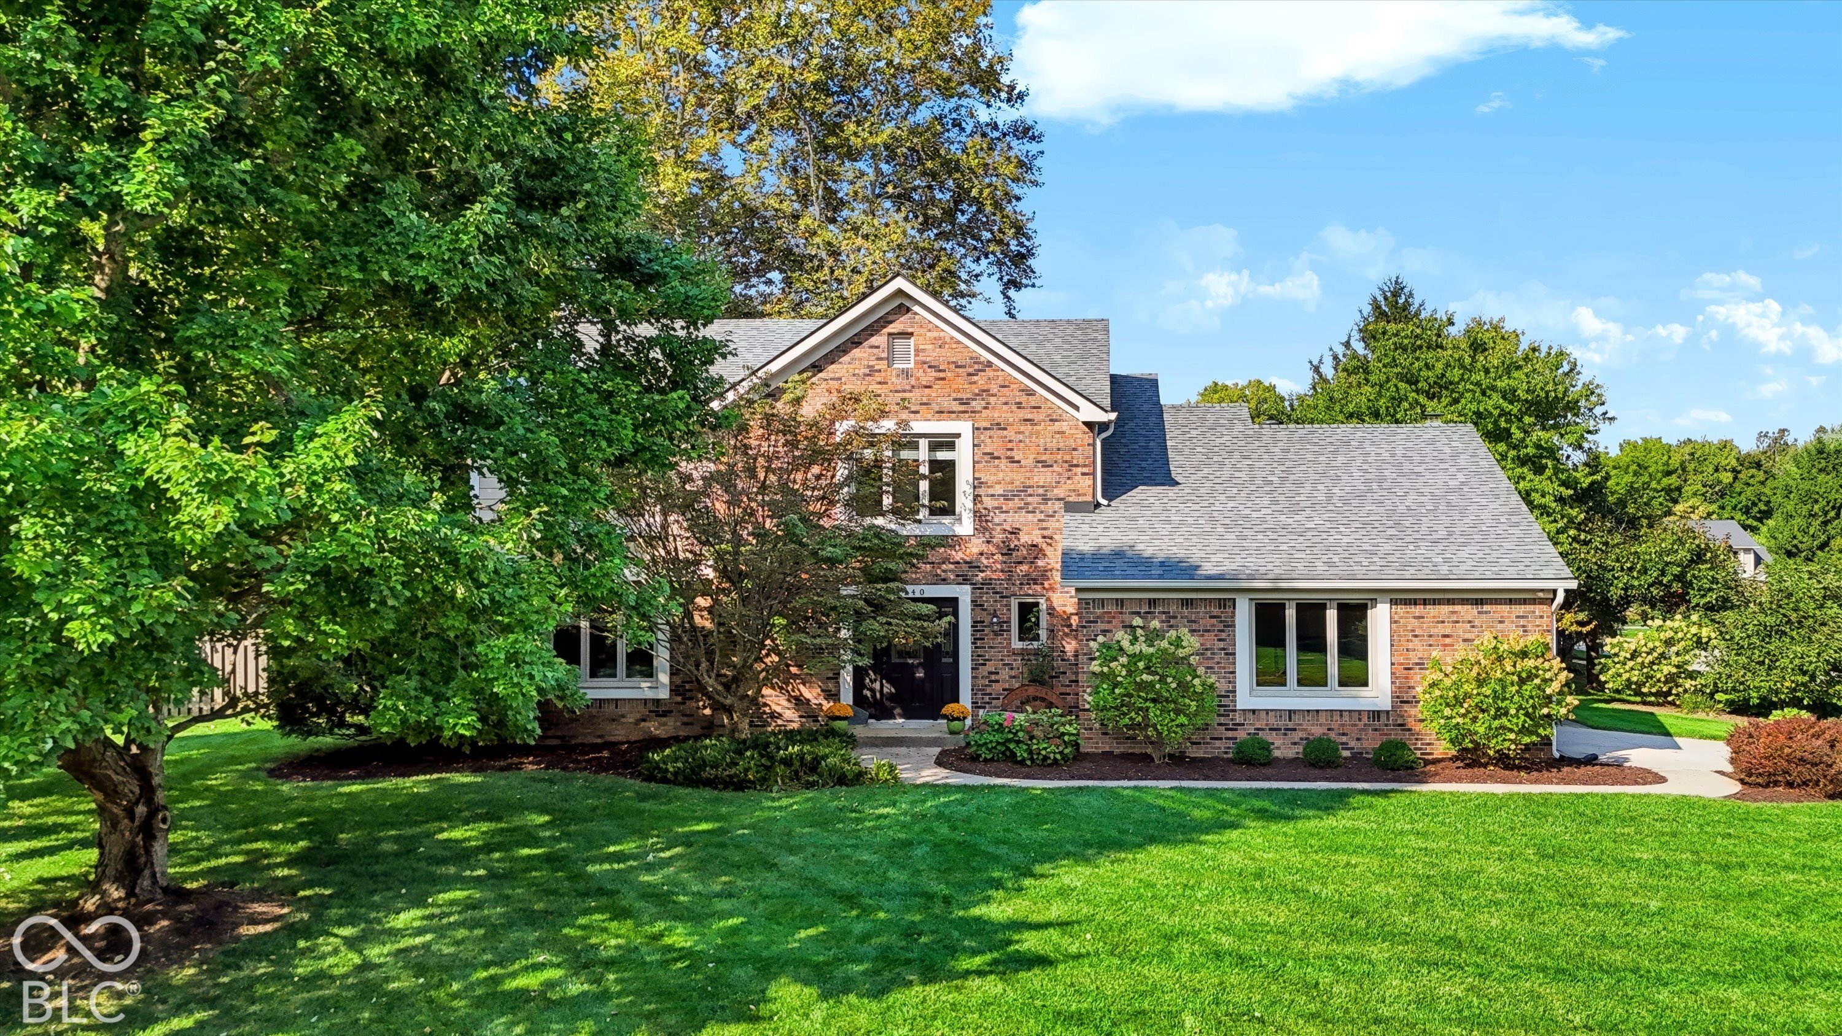
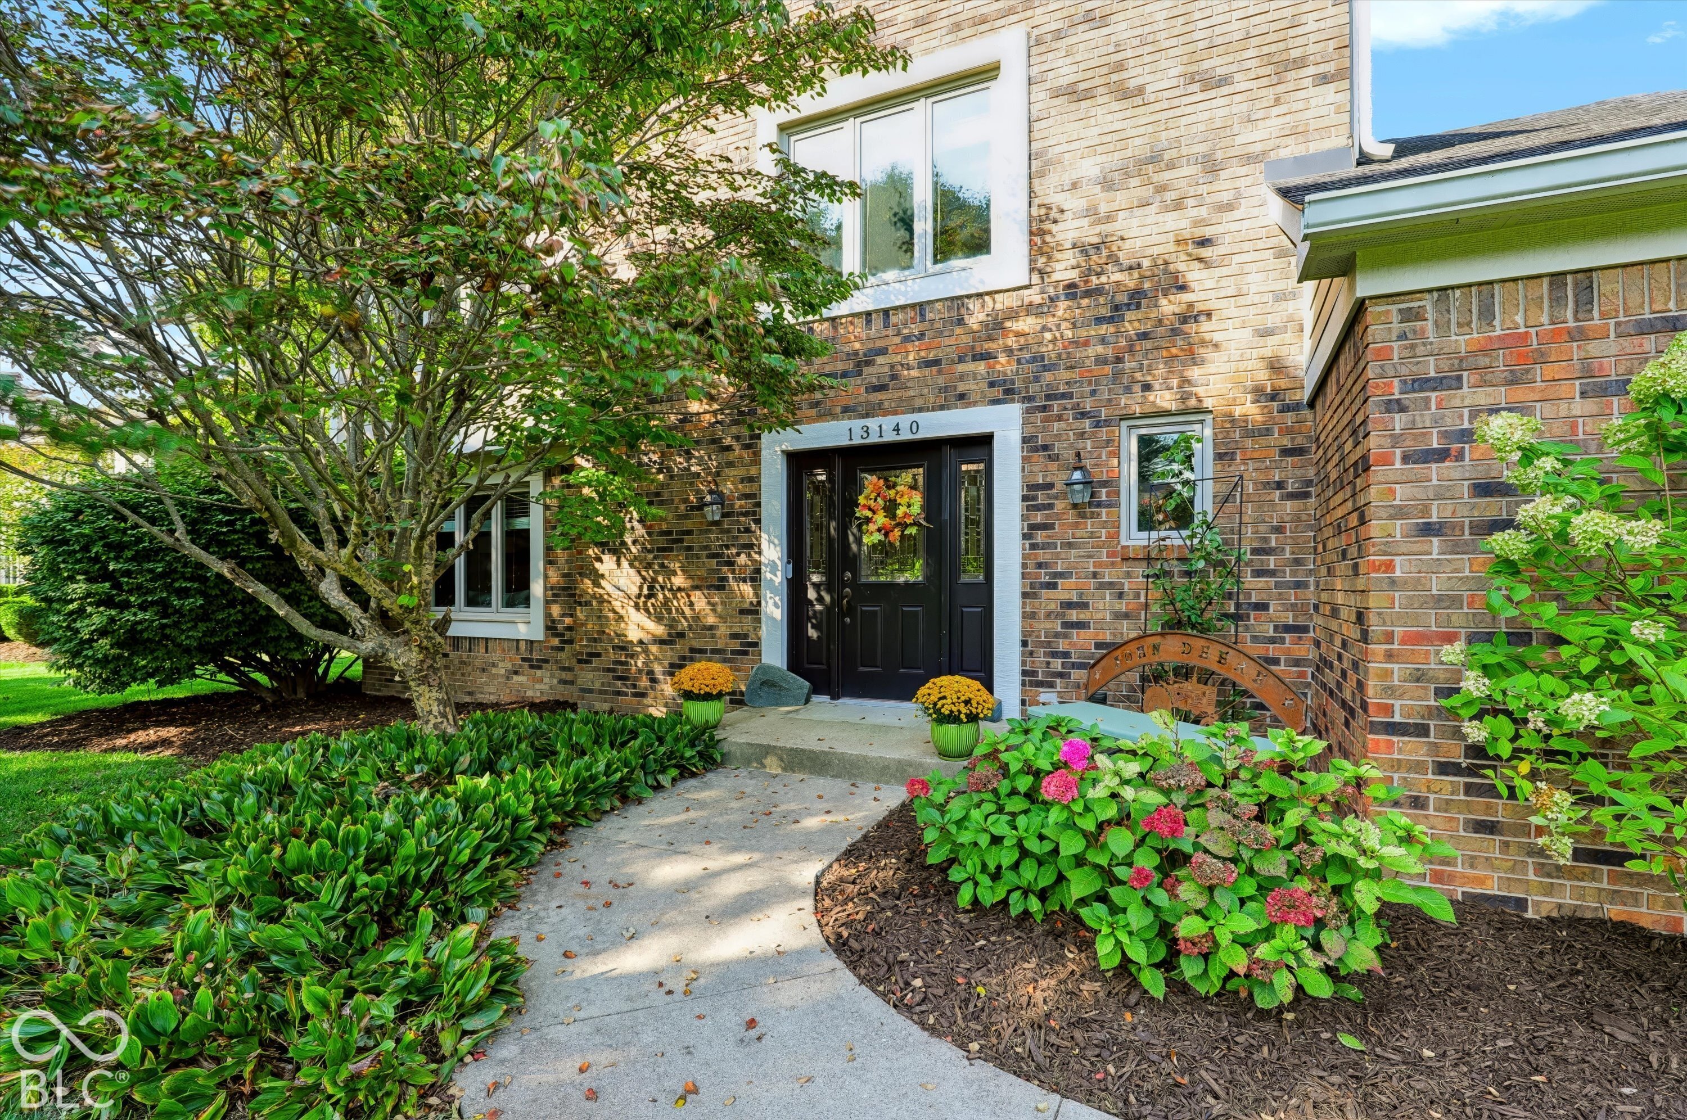
Brick home entrance with black door, landscaped walkway, flowering shrubs, and a mature shade tree.
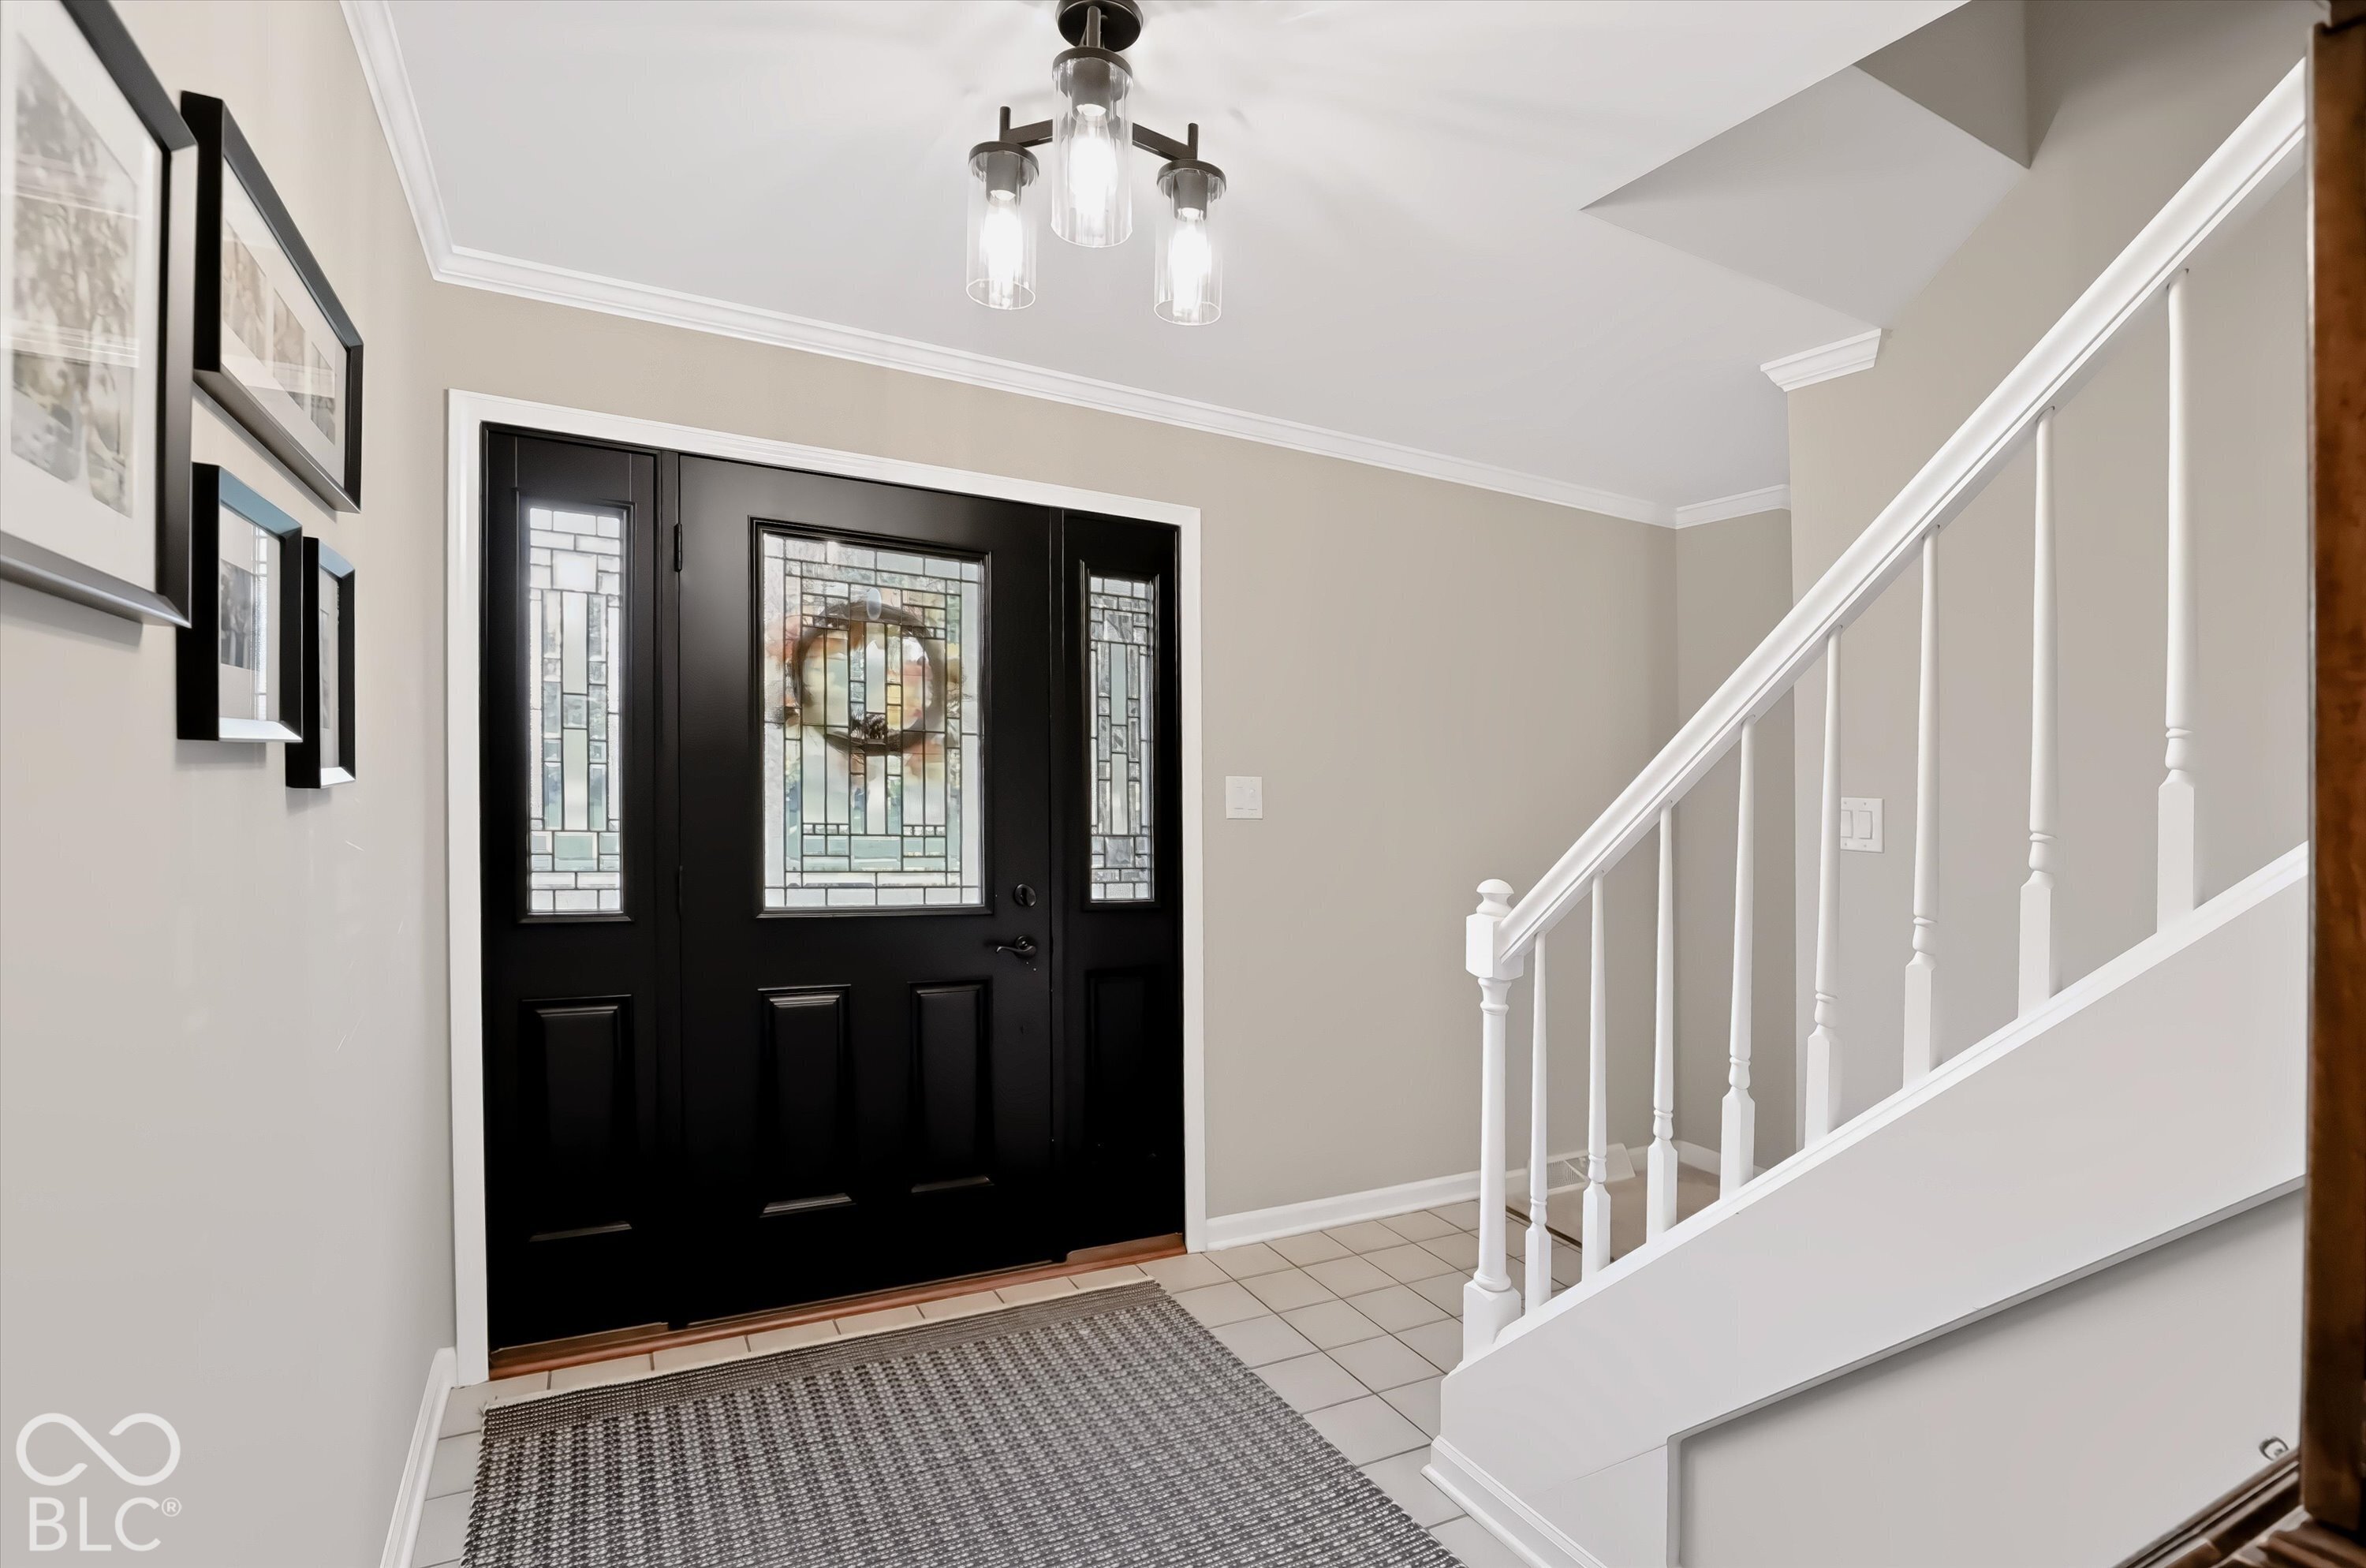
Home foyer with a black decorative-glass front door, white staircase, and patterned rug.
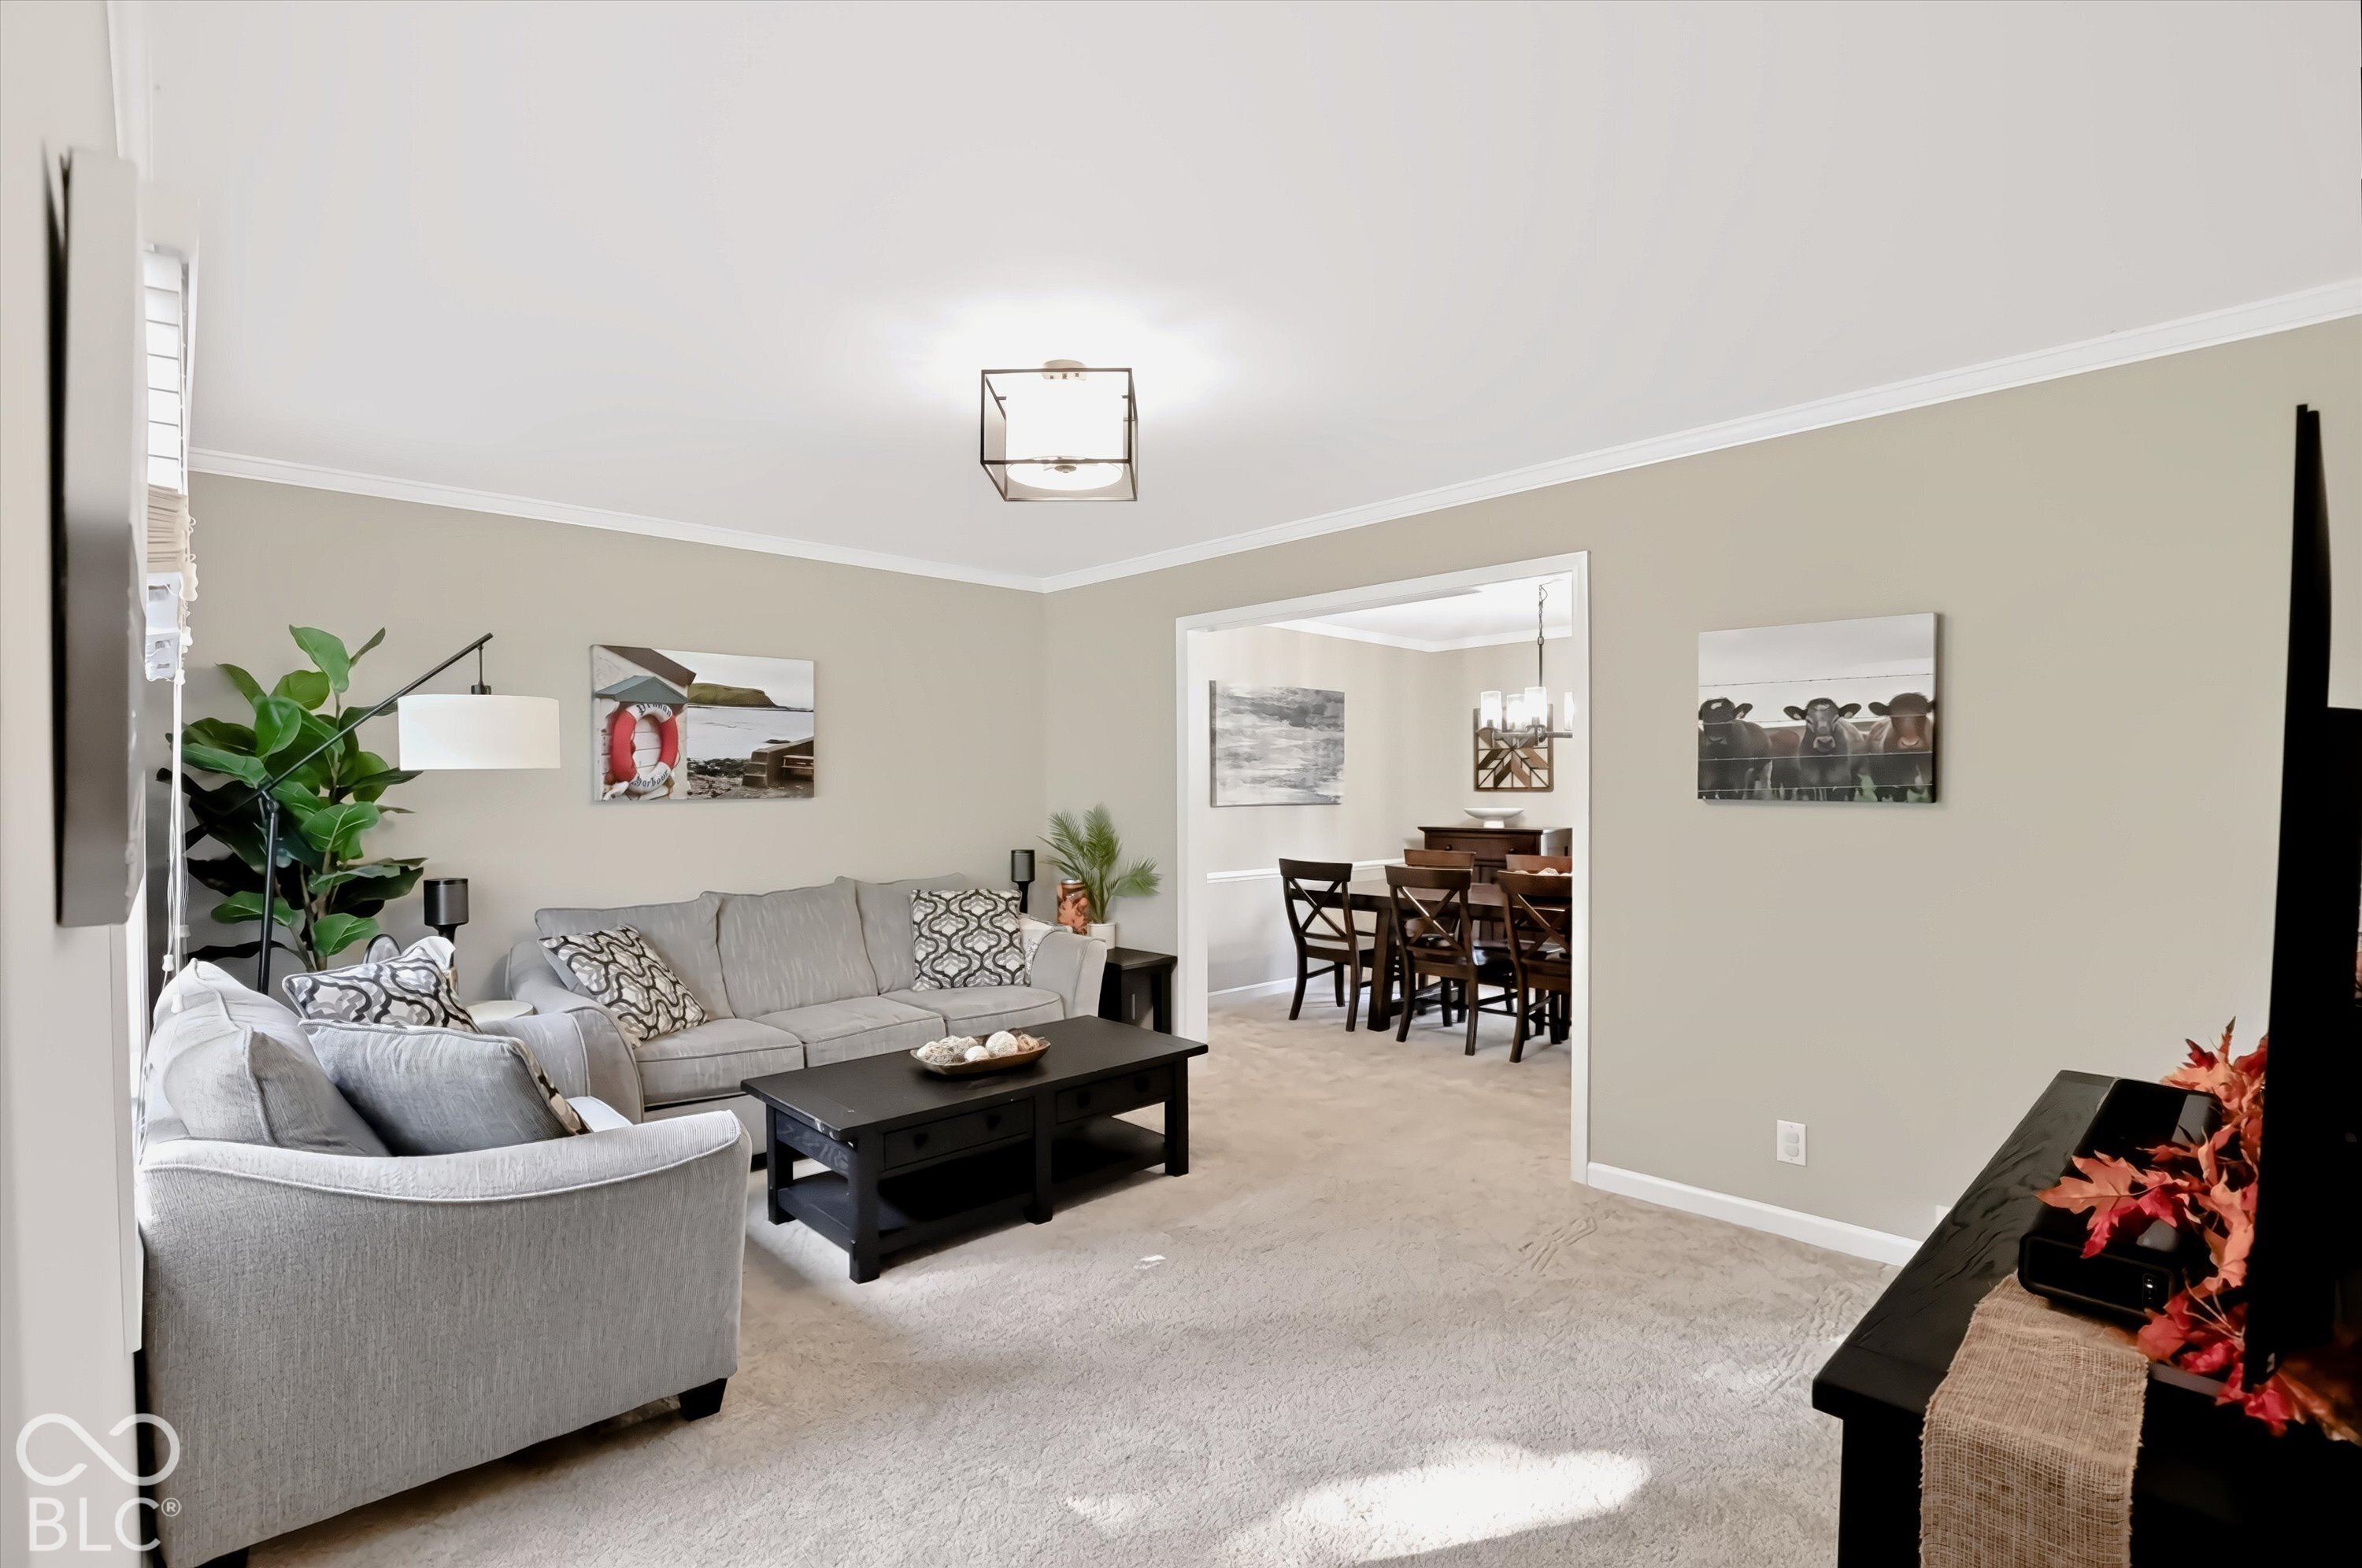
Living room with gray sofas and black coffee table, opening into a dining room.
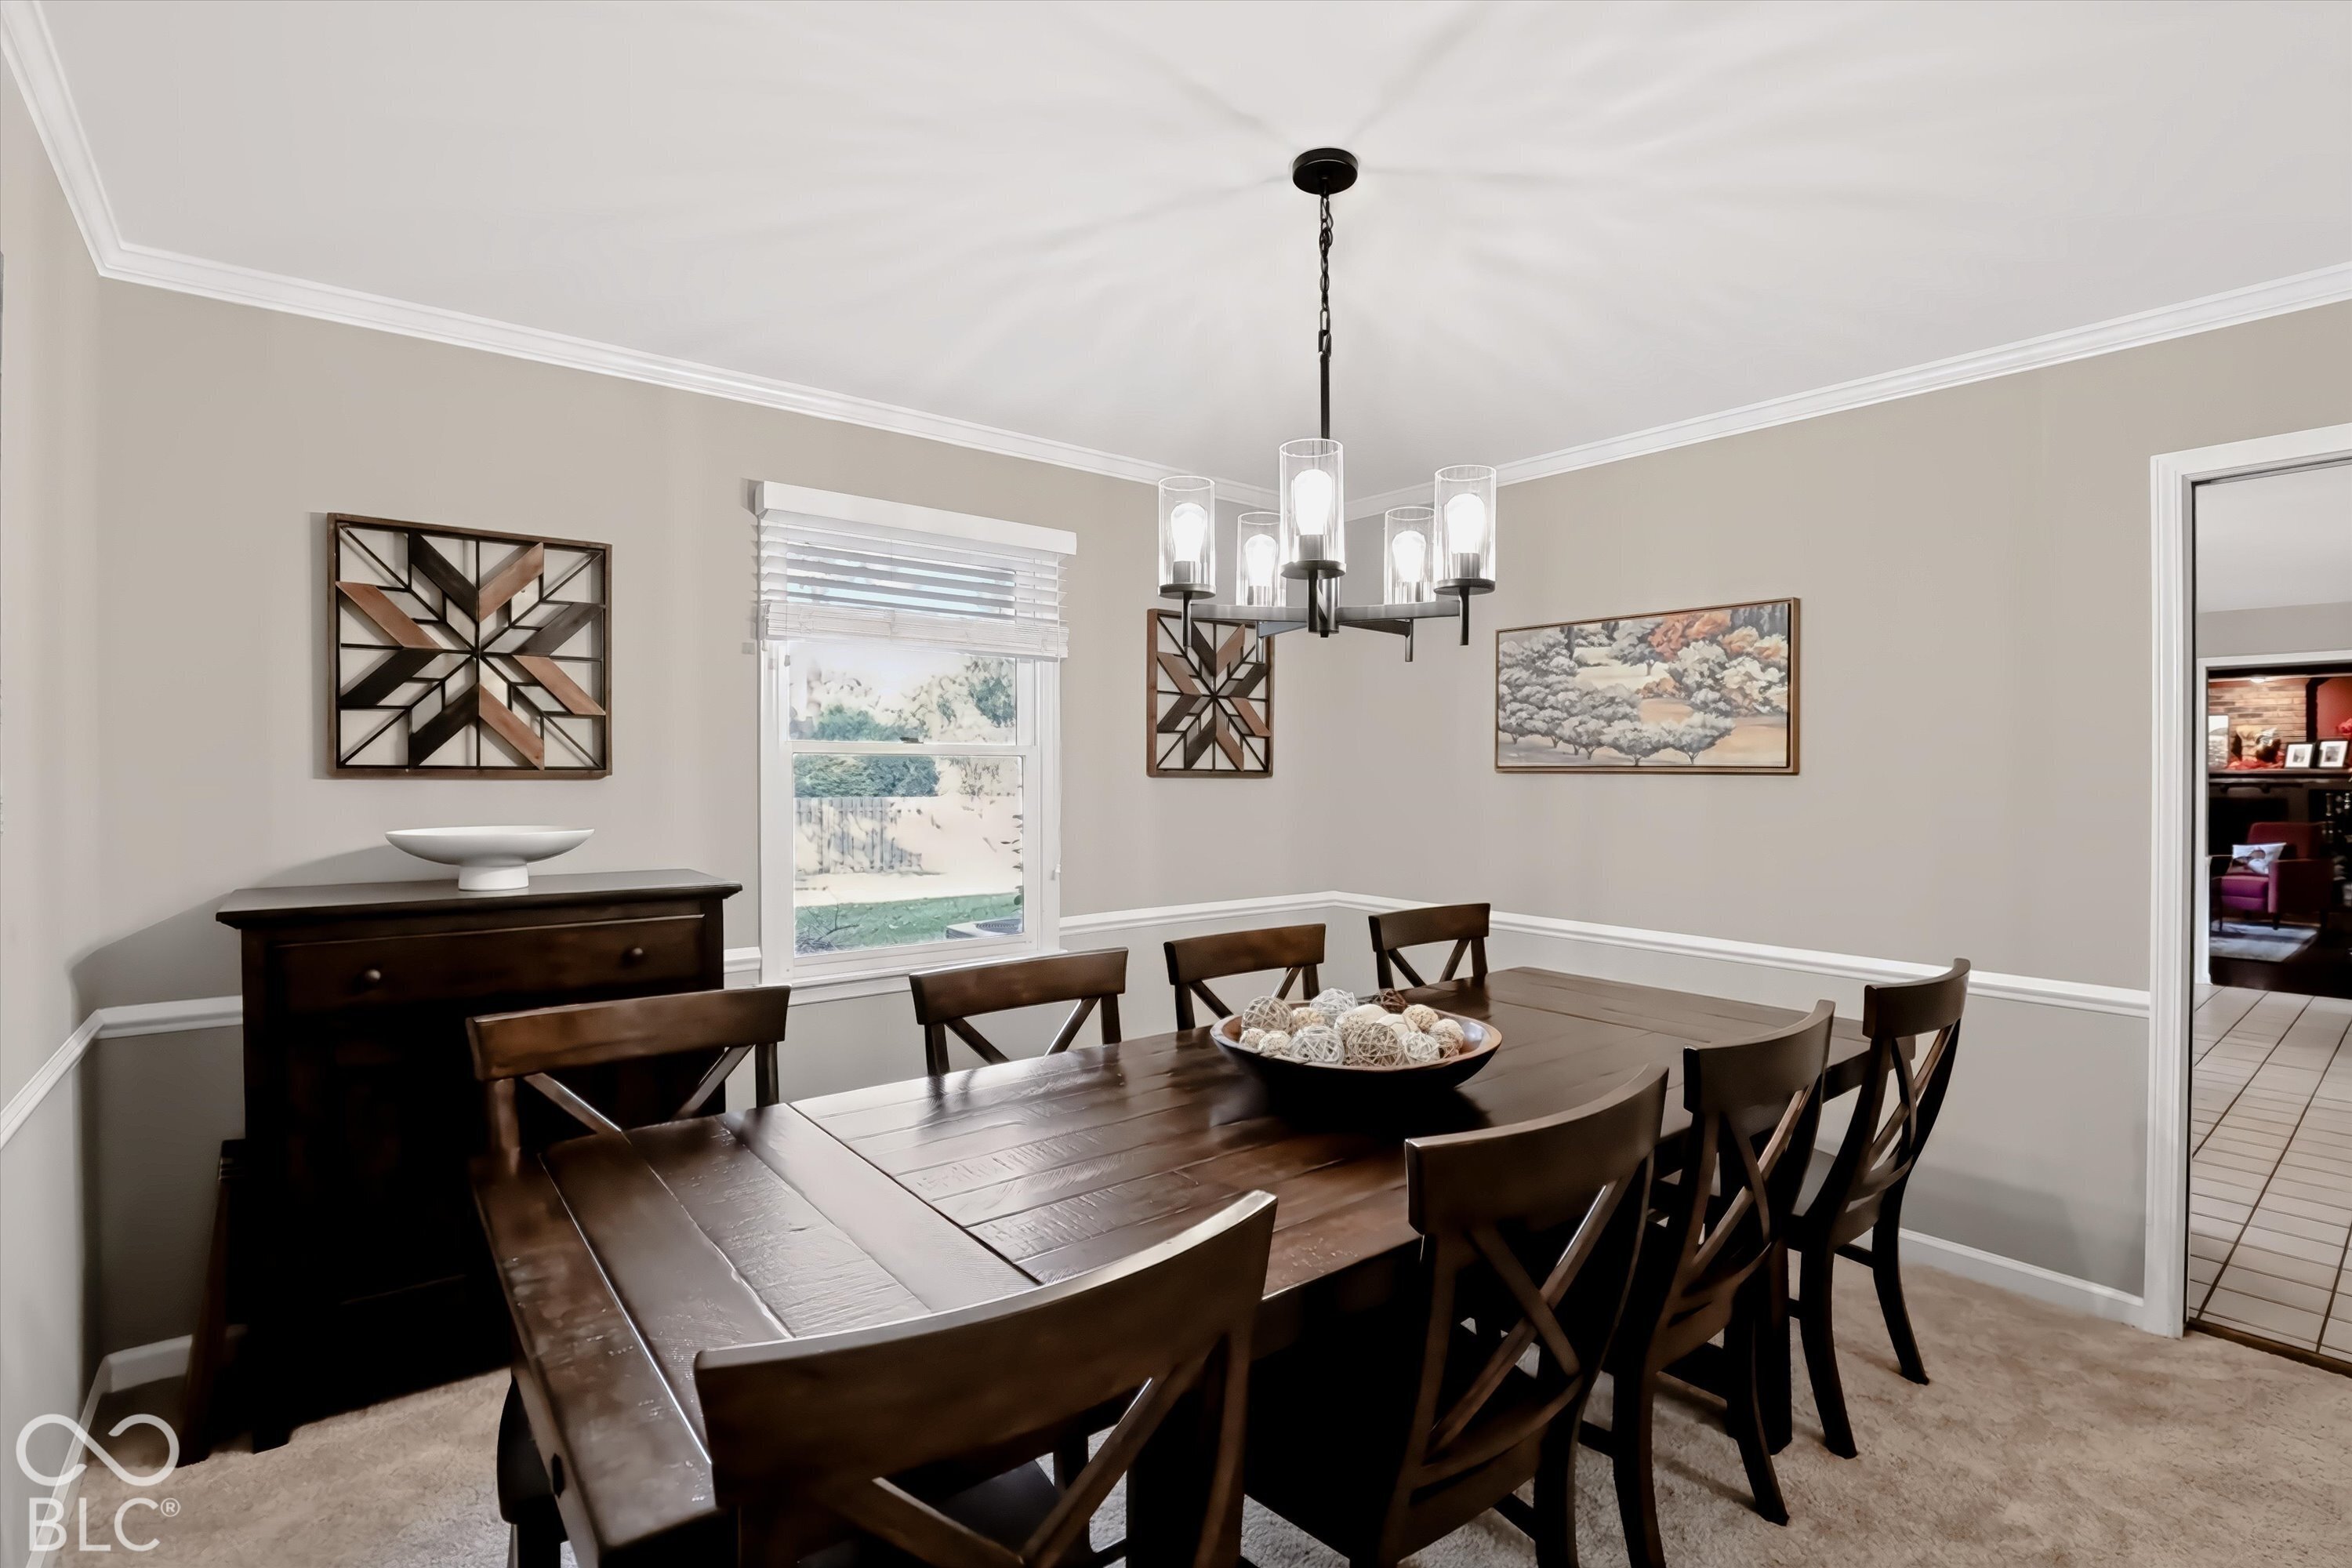
Furnished dining room with a large dark wood table, matching chairs, and a modern chandelier.
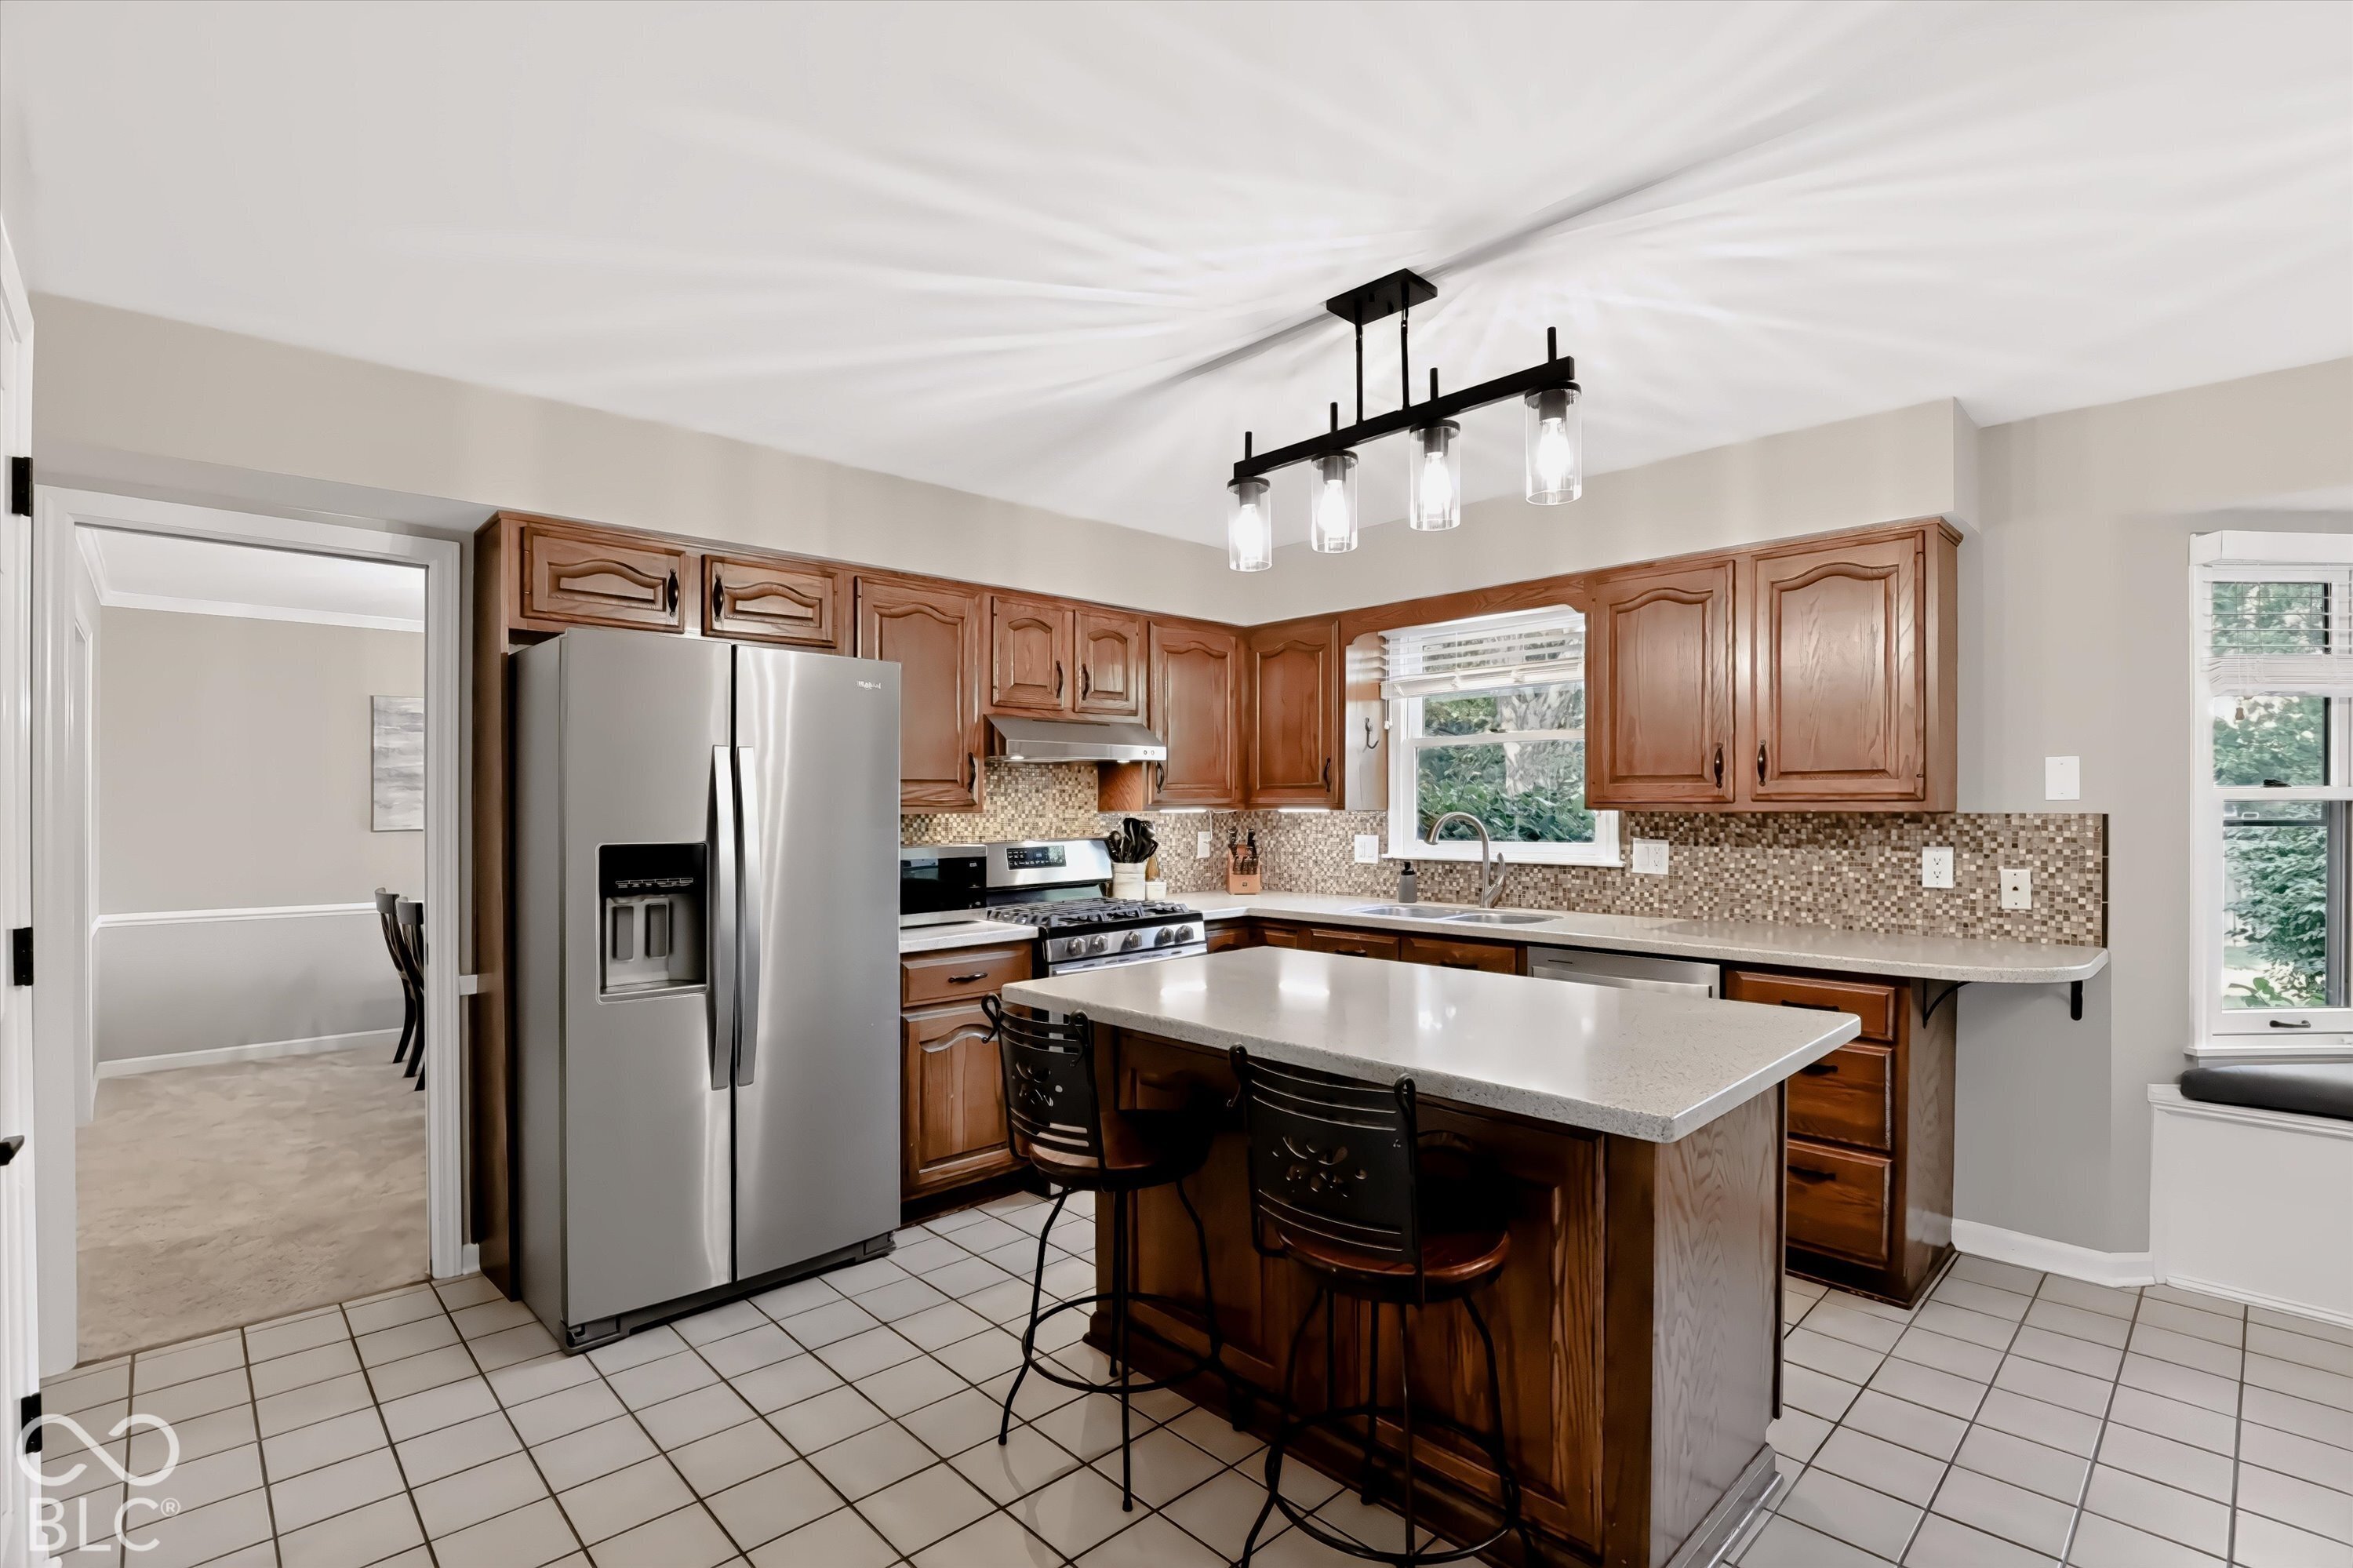
Kitchen with warm wood cabinets, mosaic backsplash, and a large island with two bar stools.
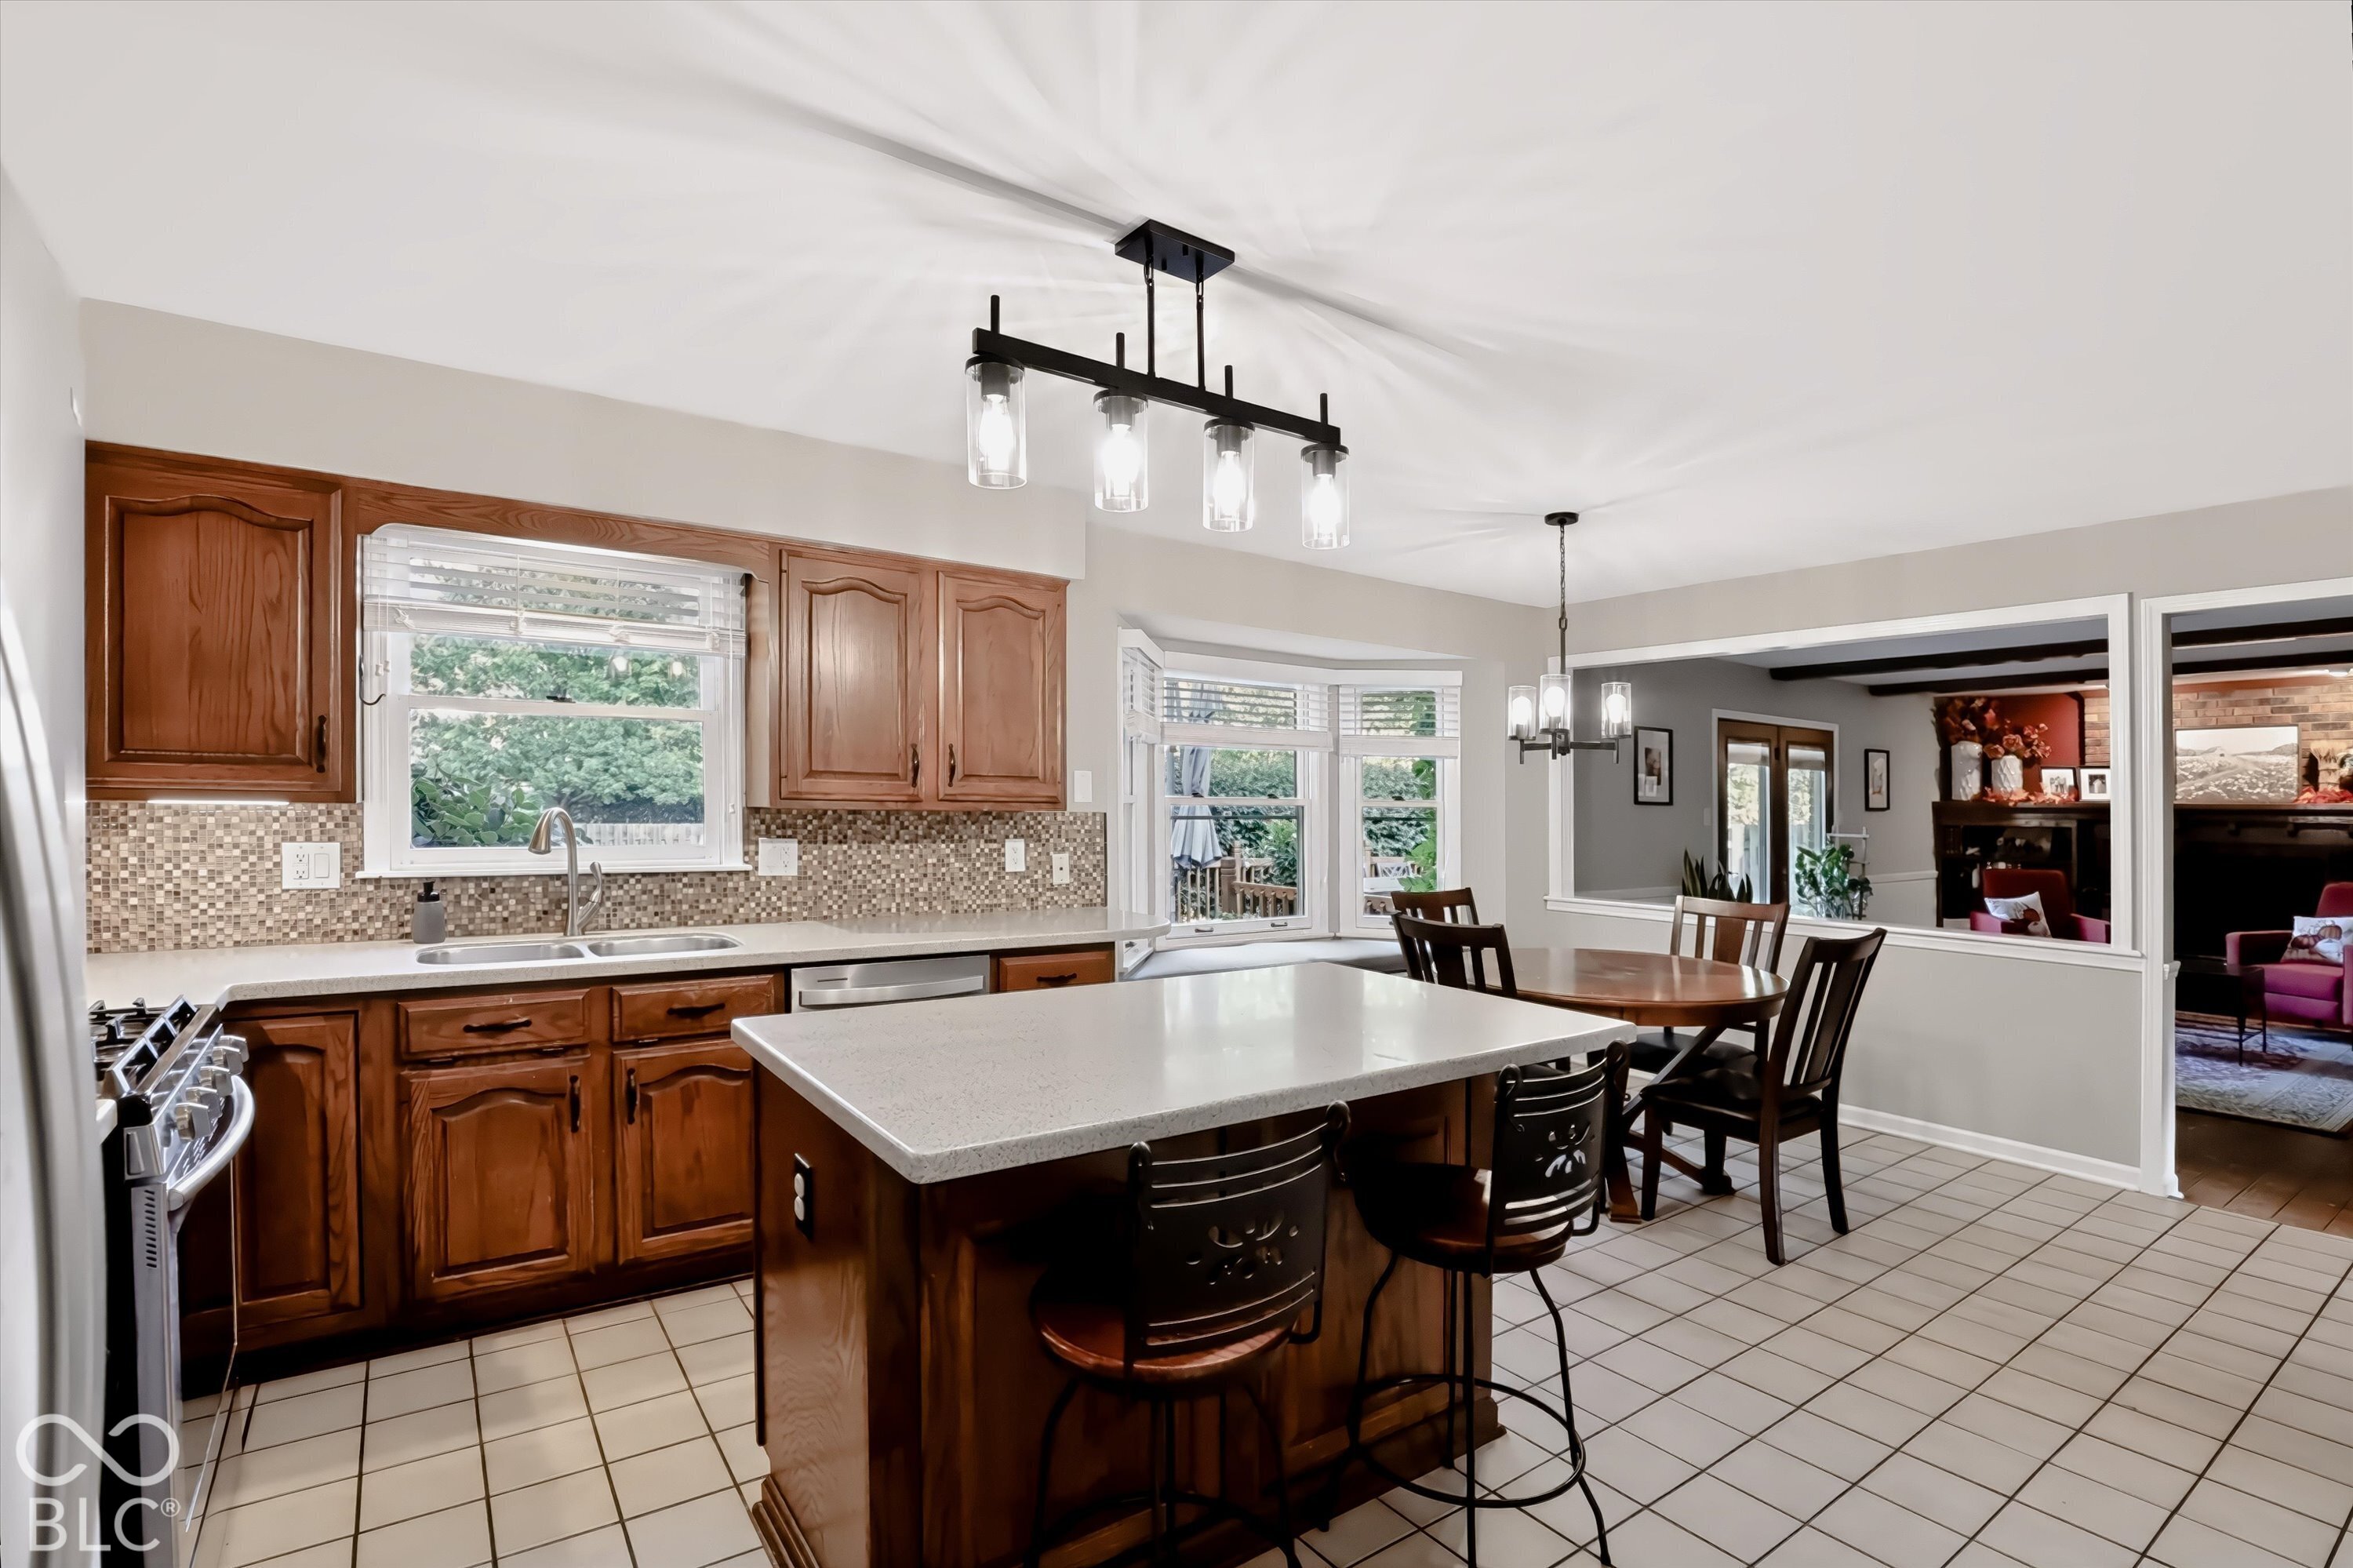
Kitchen with warm wood cabinets, a large white island, and a dining area beside a bay window.
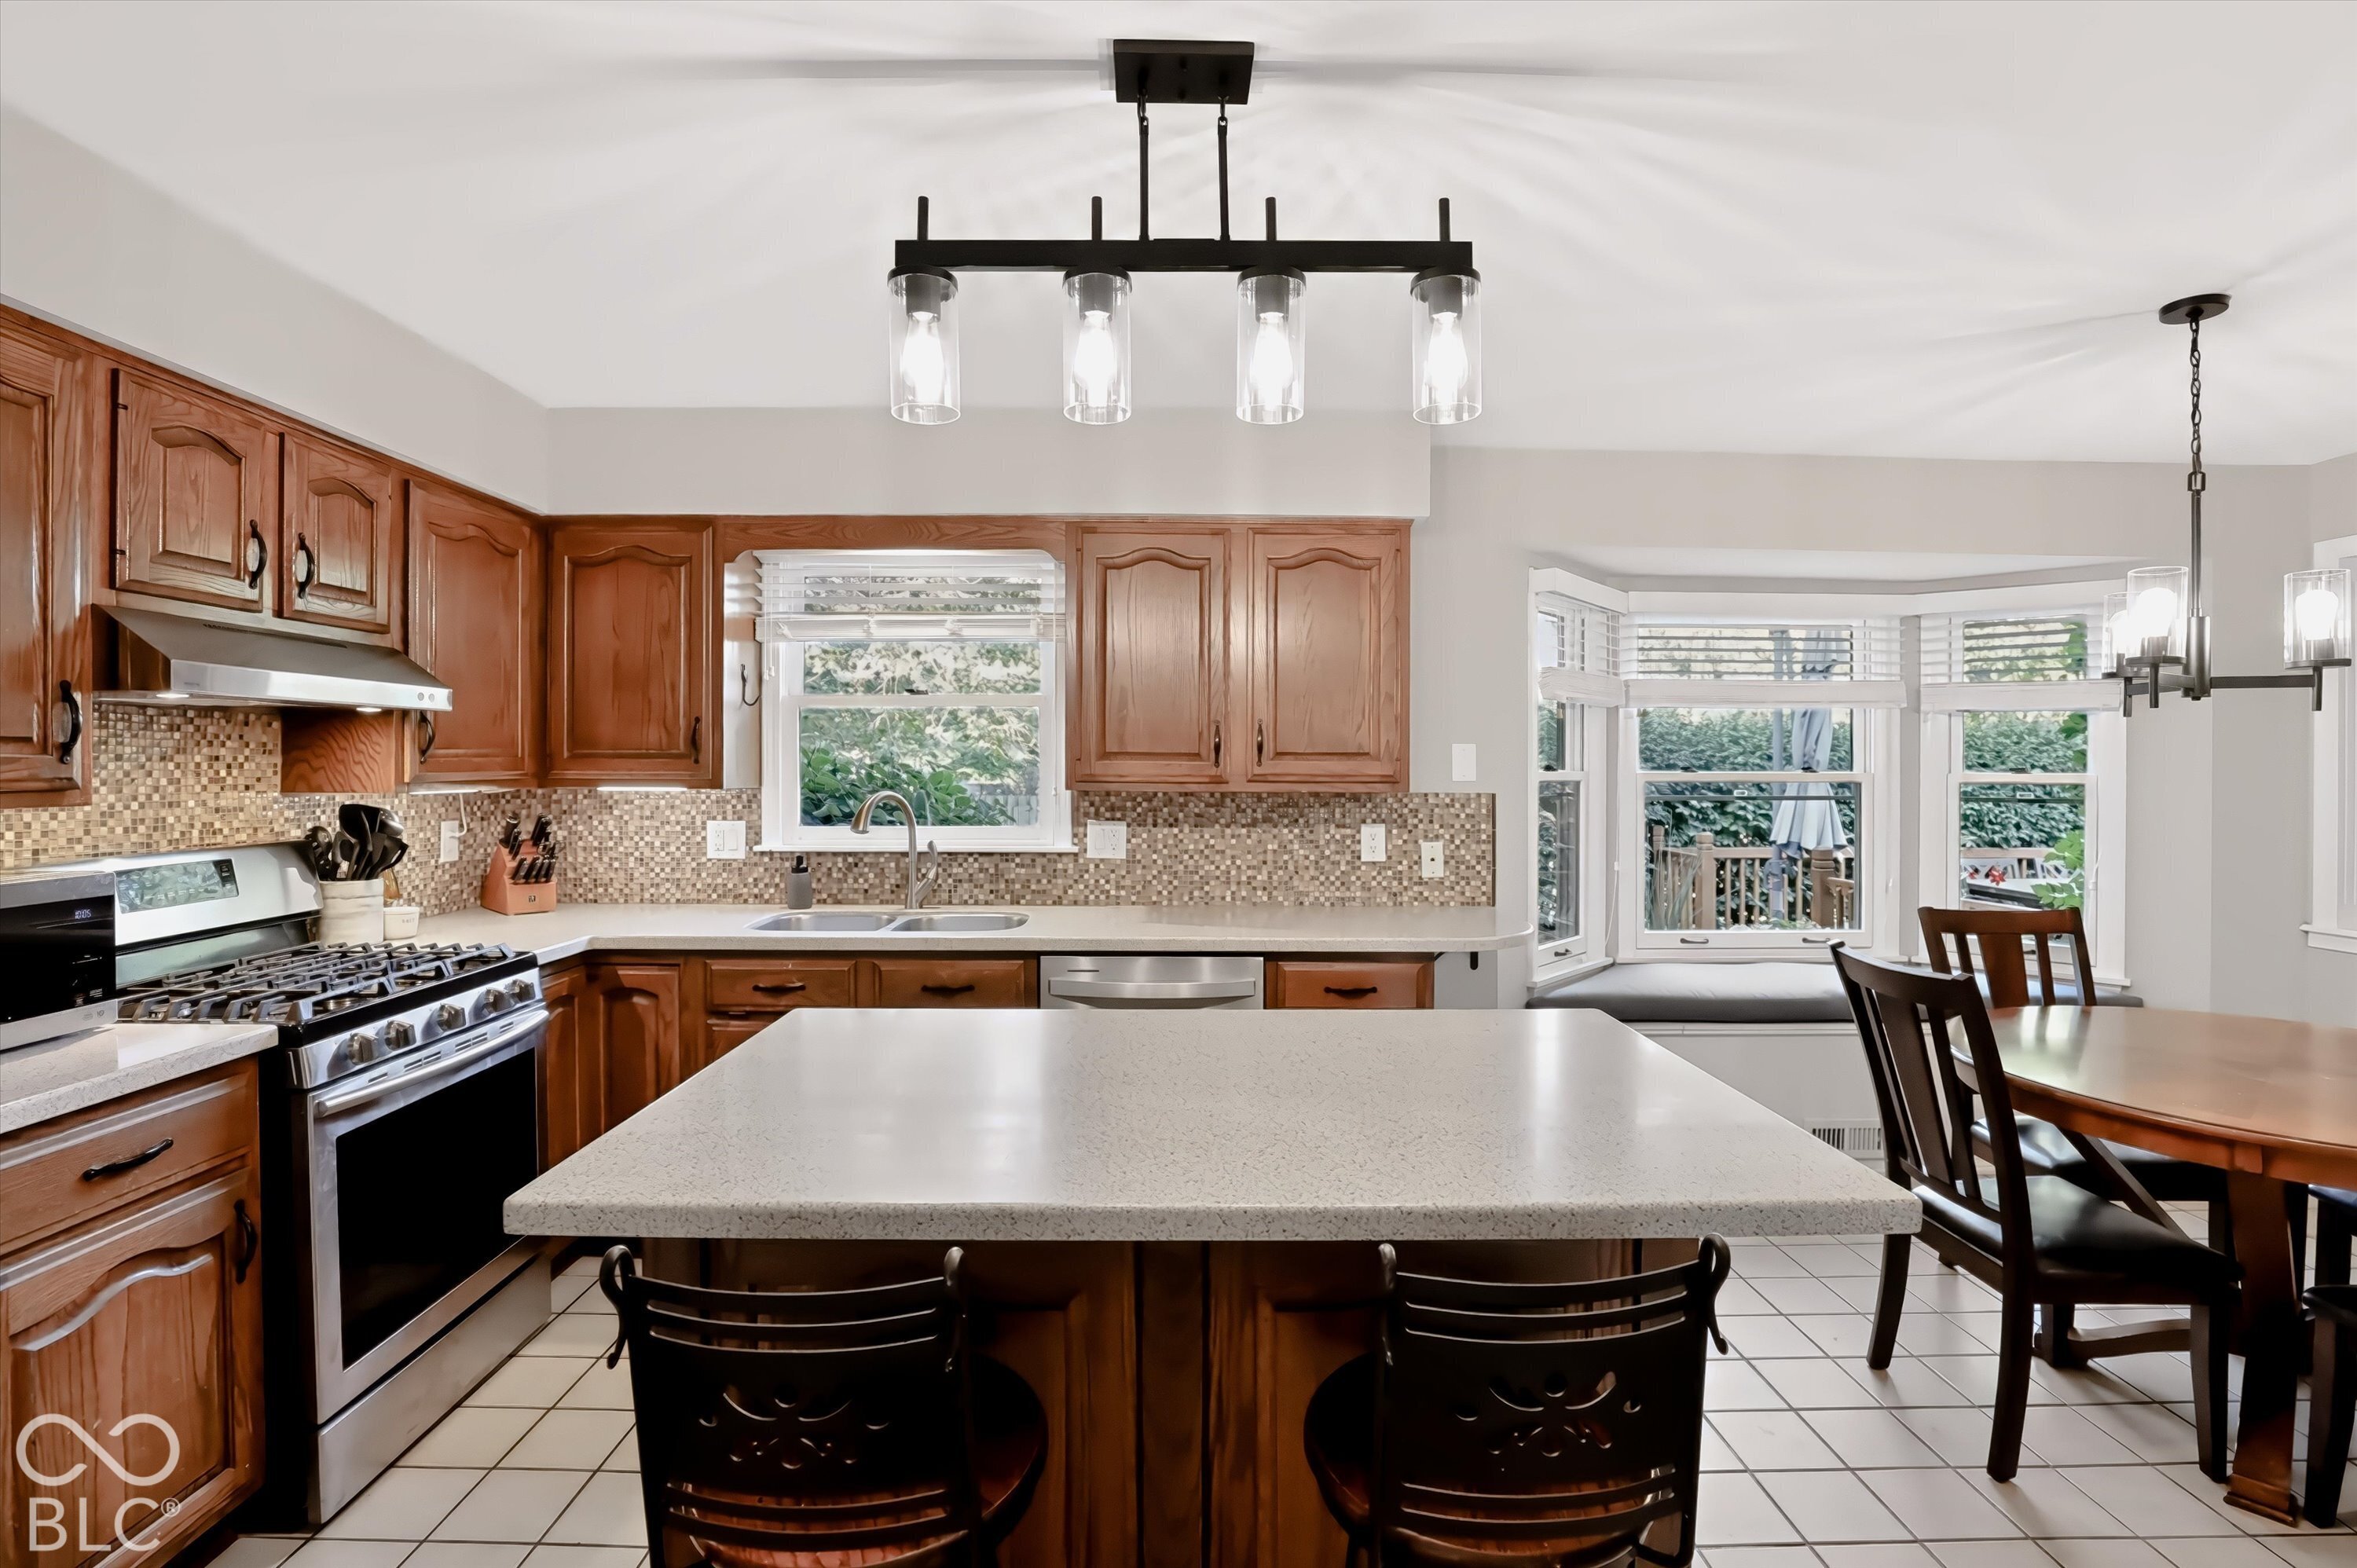
Kitchen with warm wood cabinets, mosaic backsplash, and a large island with bar stools.
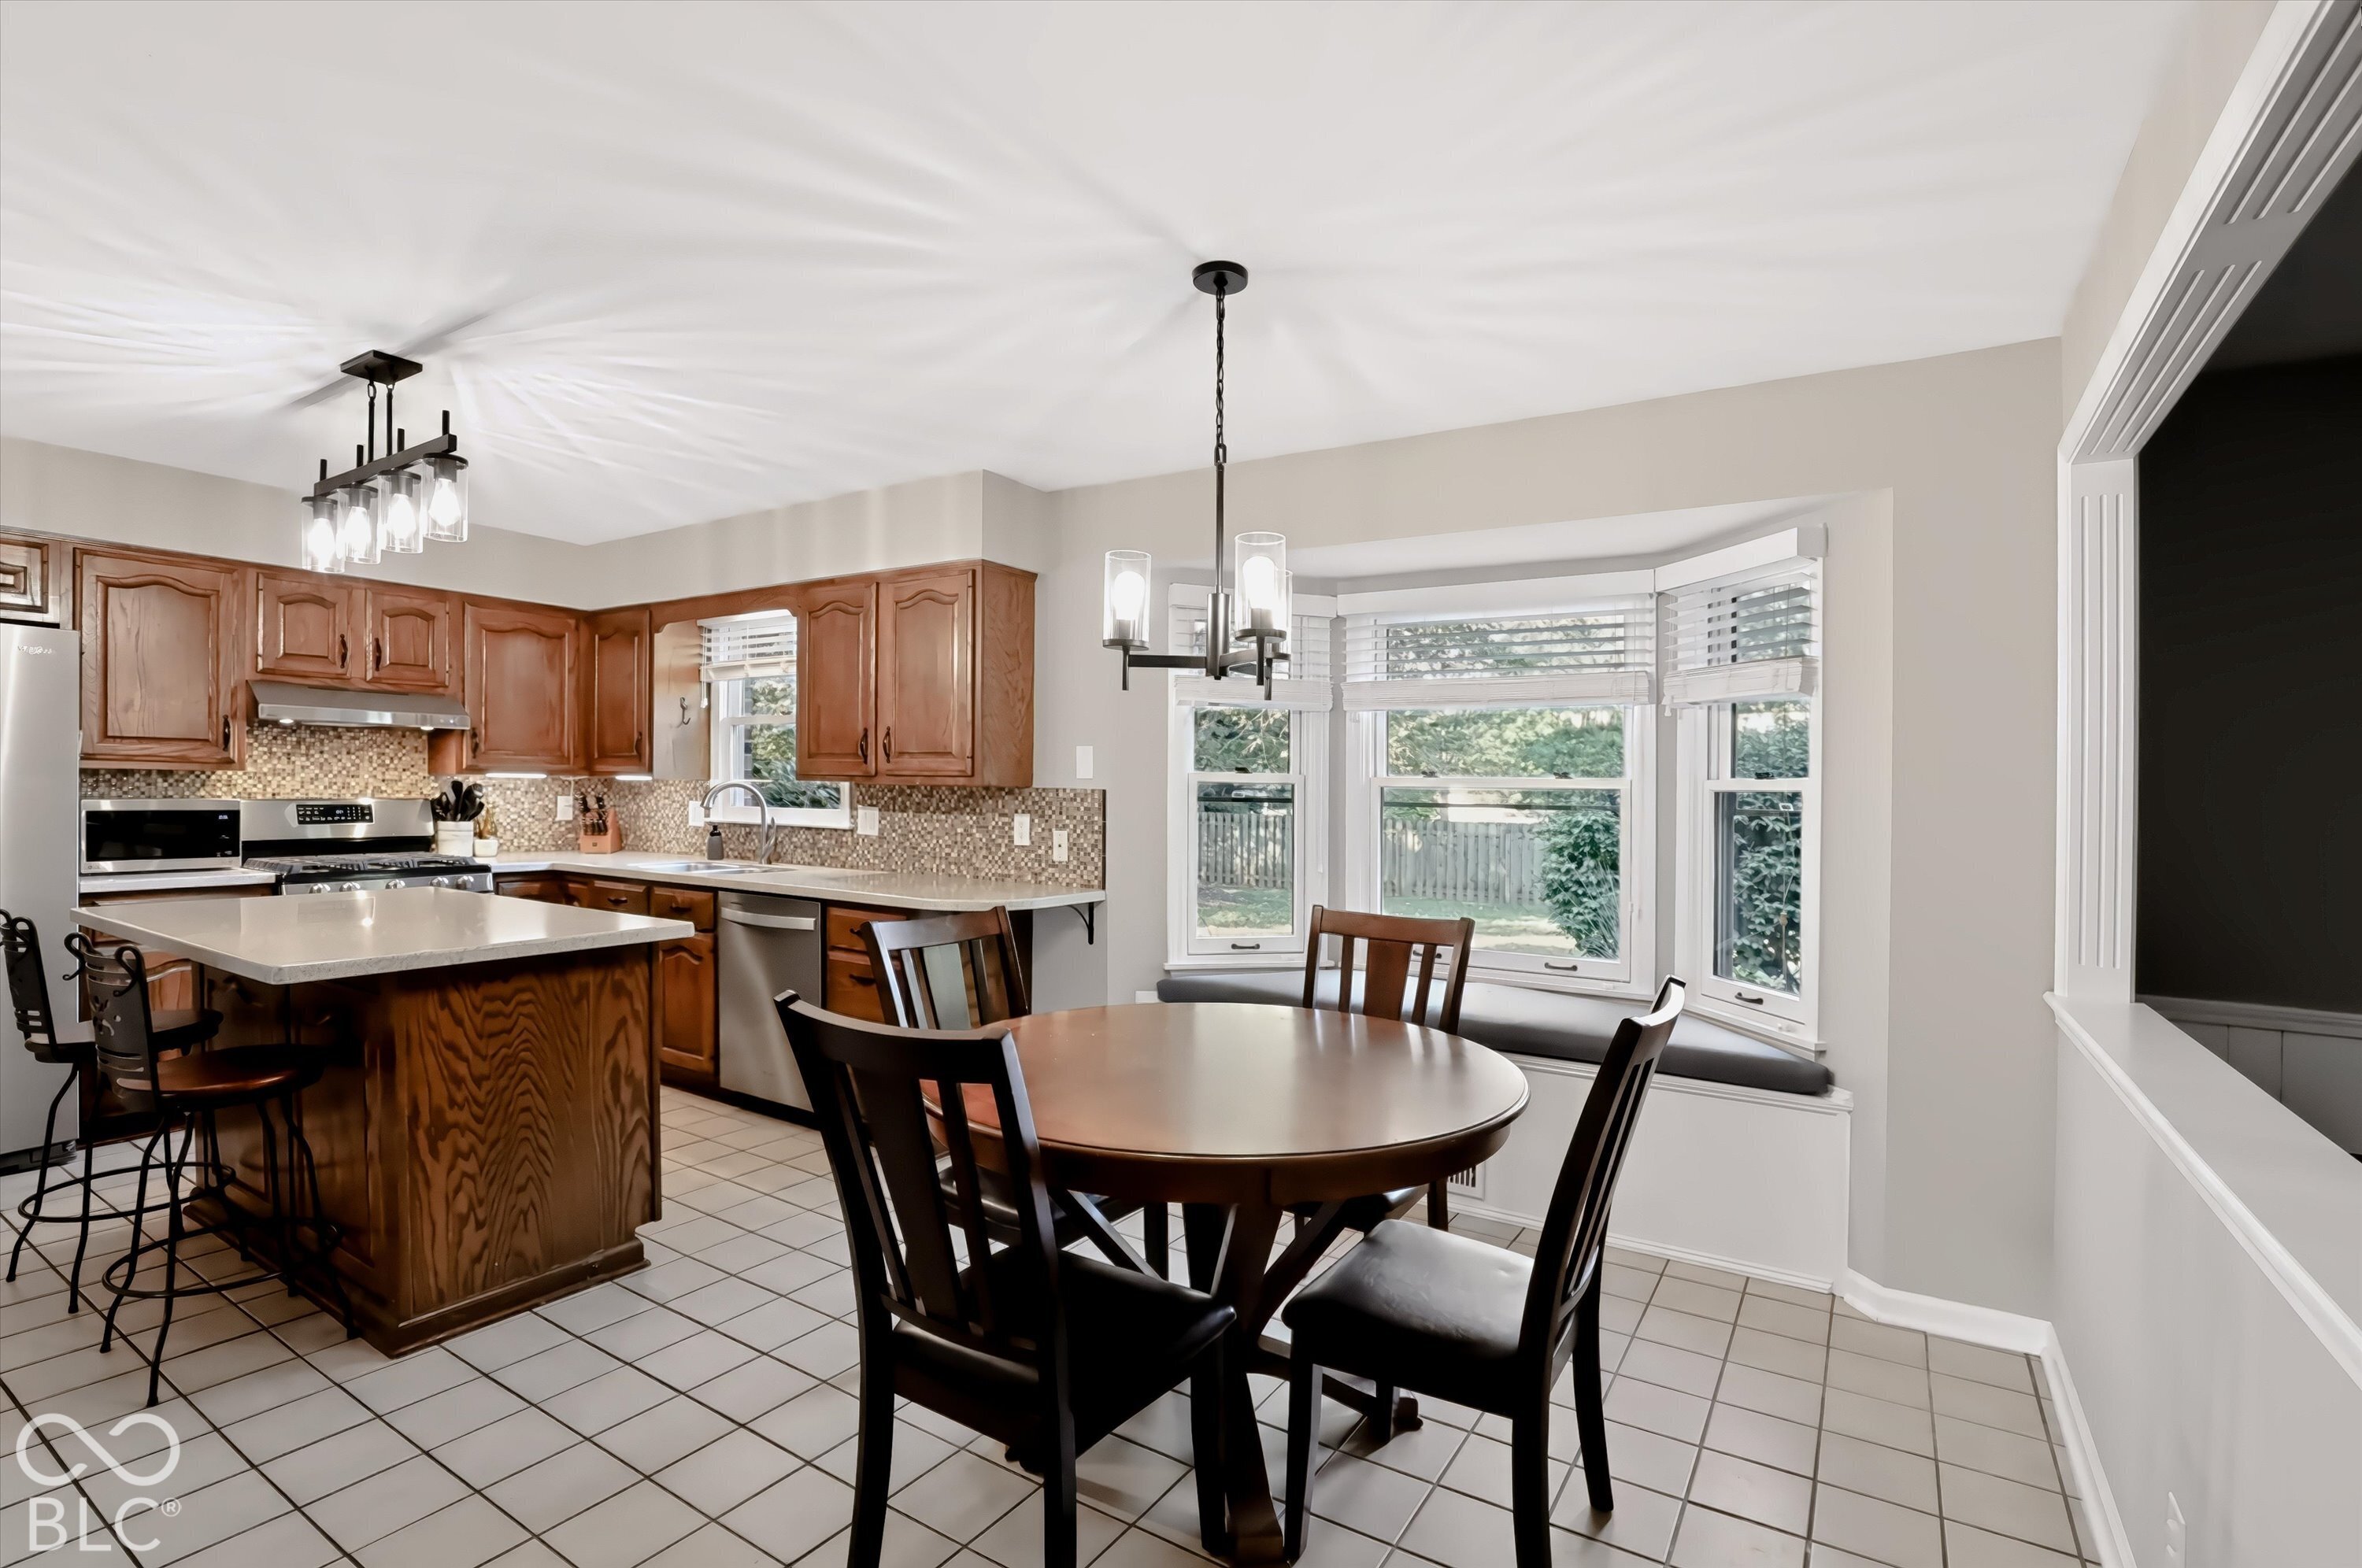
Kitchen and dining area with a wood-cabinet island, round table, and bright bay window.
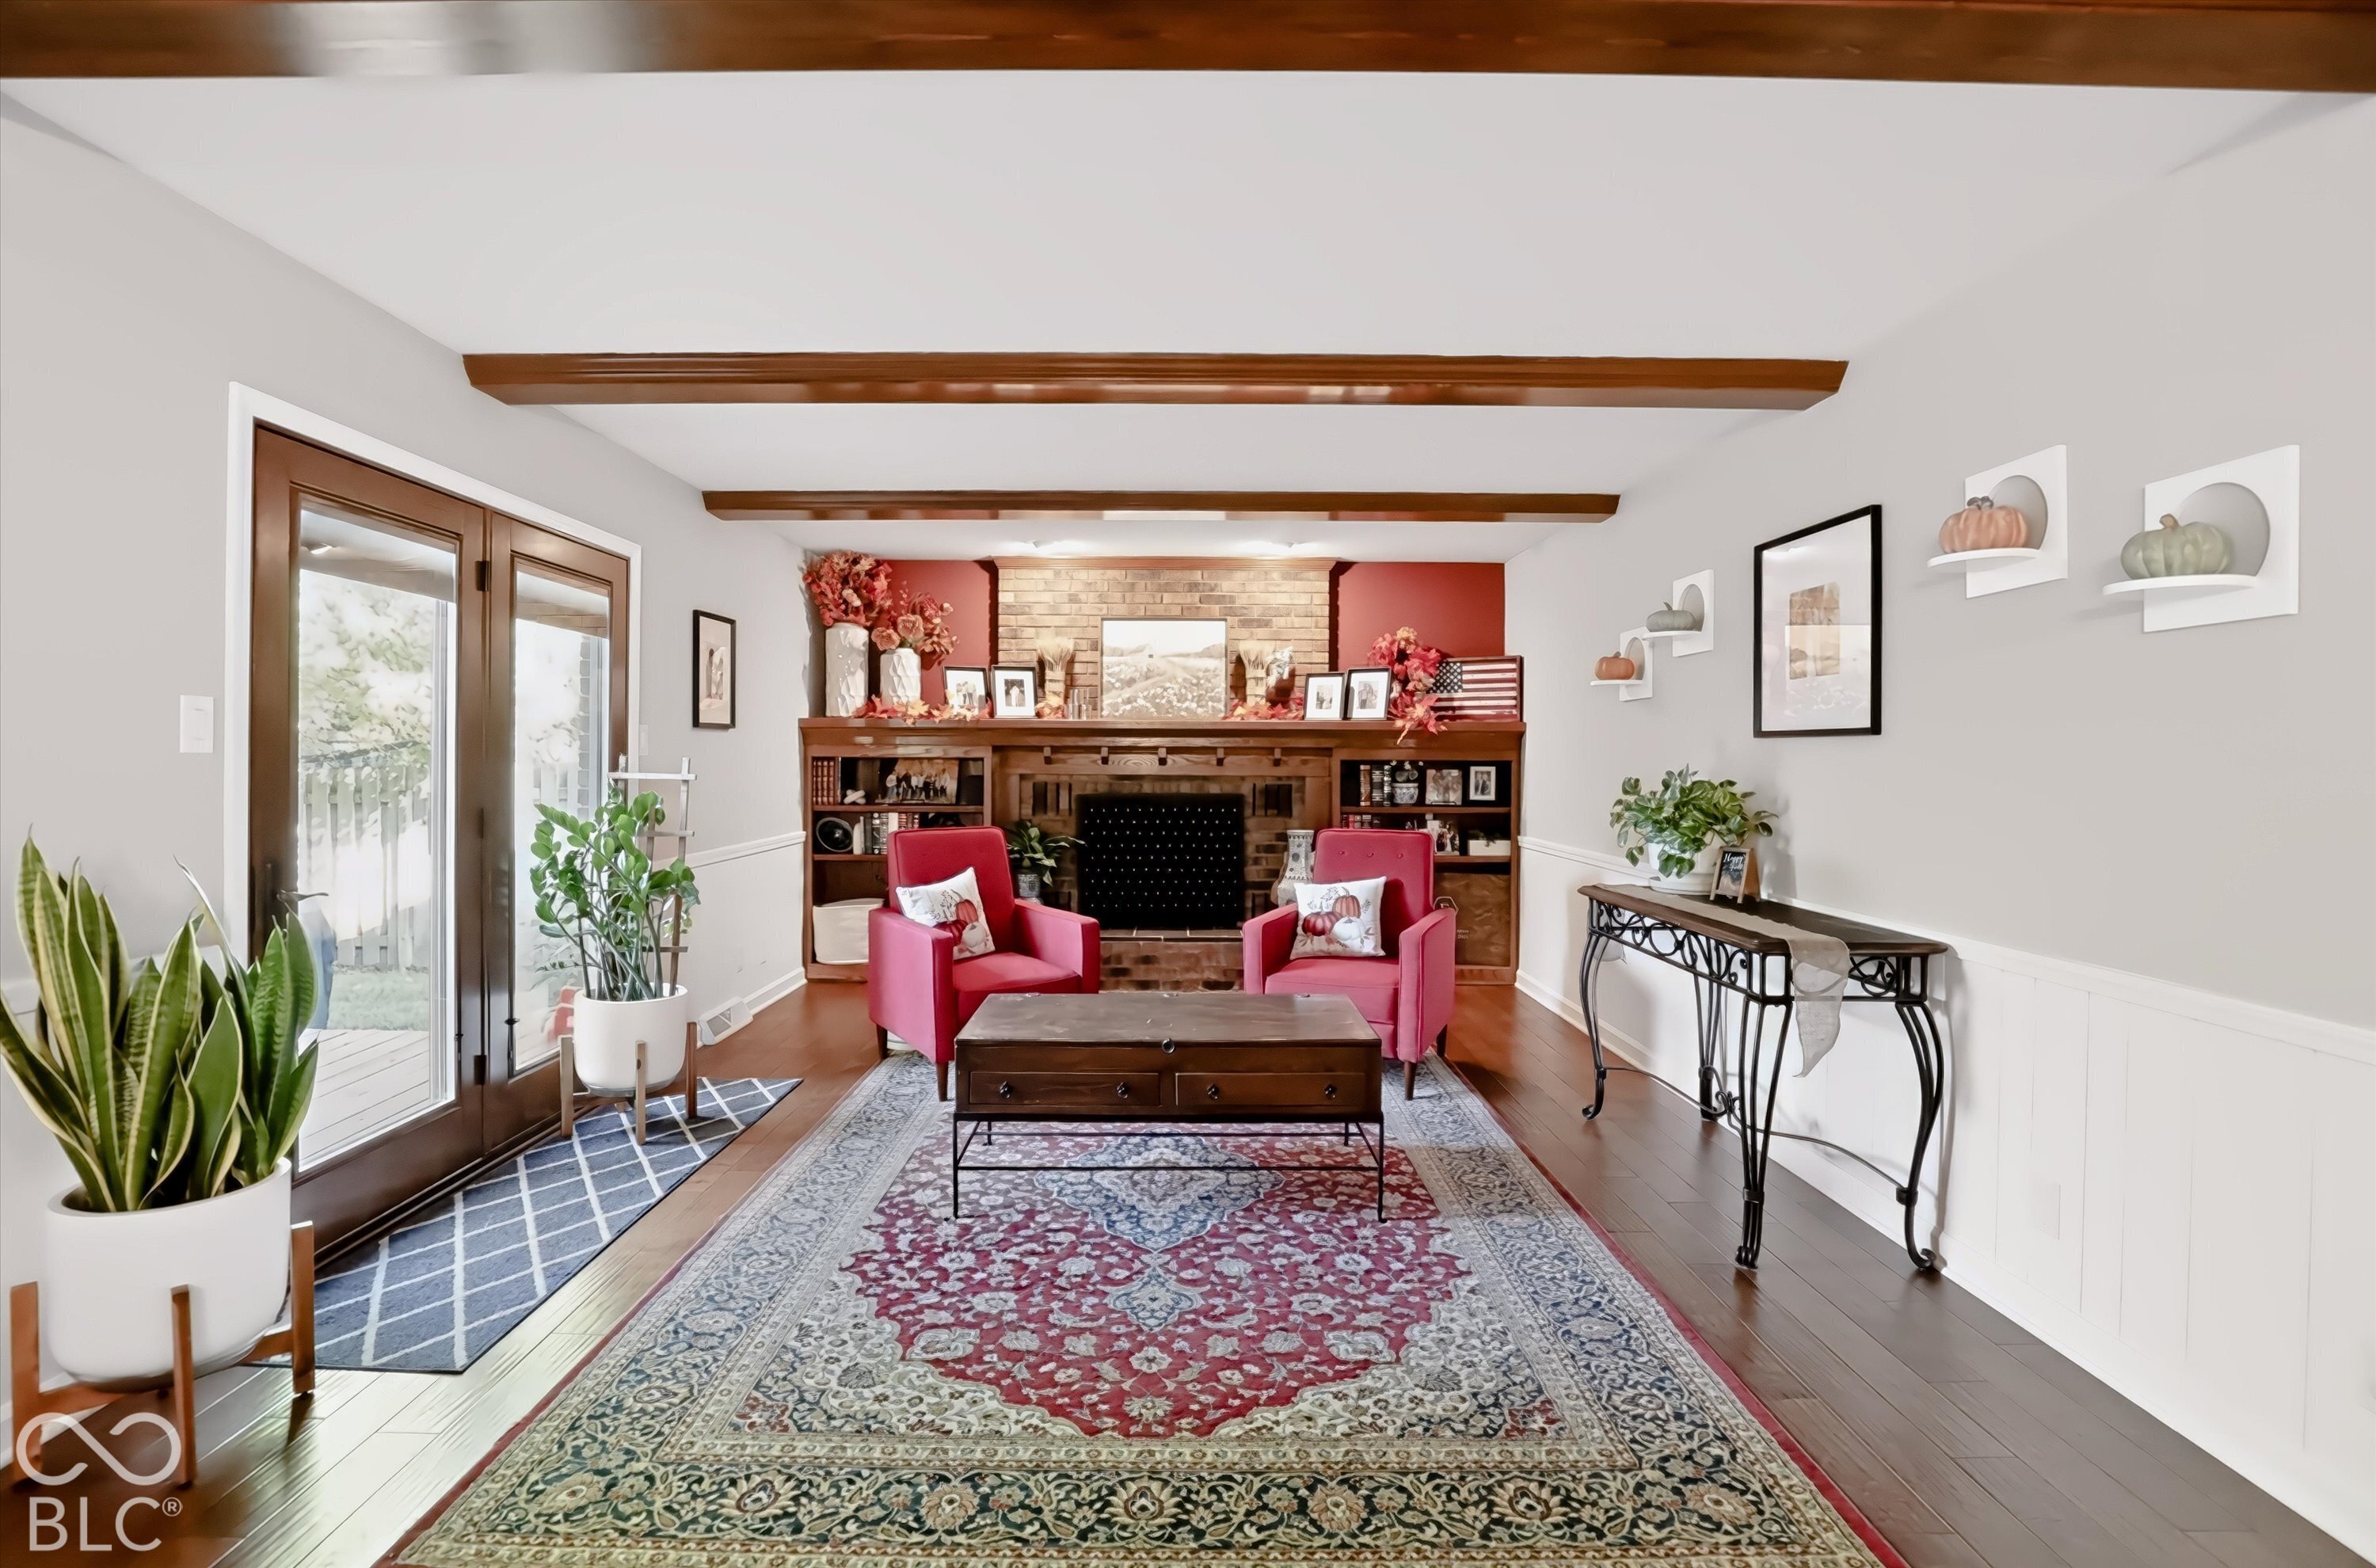
Living room with a brick fireplace, built-in shelving, red armchairs, and dark wood ceiling beams.
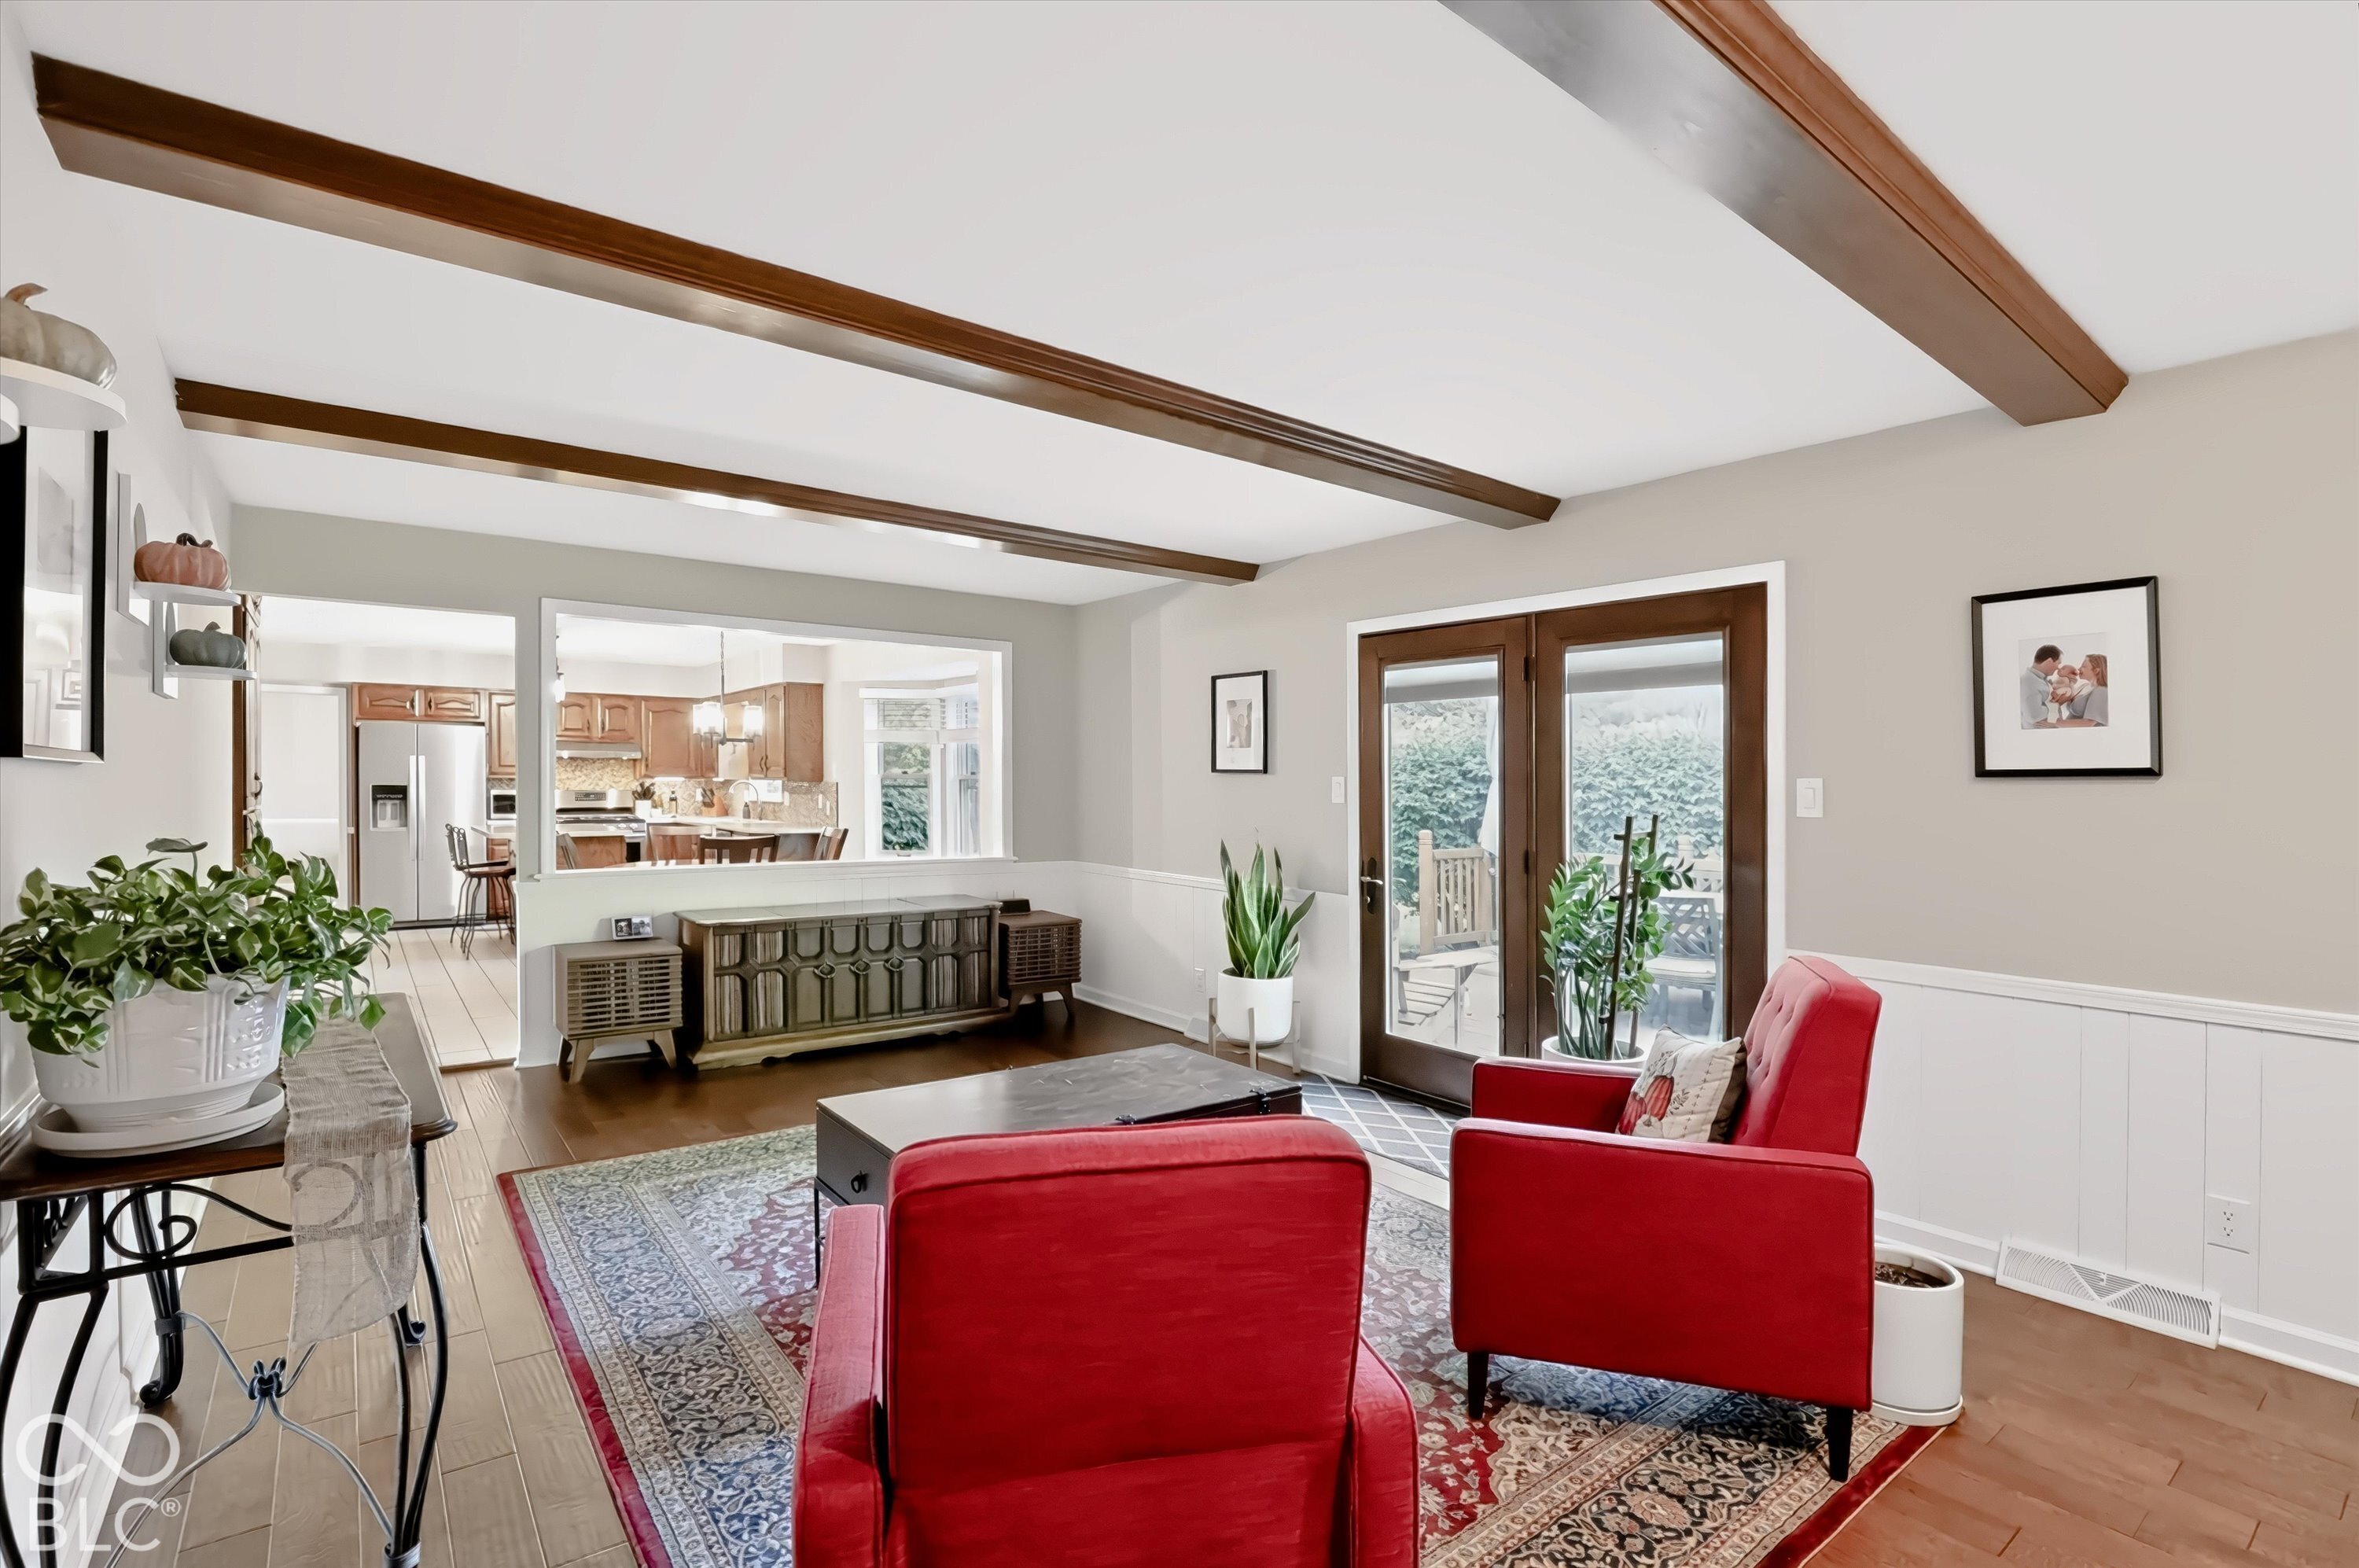
Living room with exposed wood beams, red armchairs, and a pass-through to the kitchen.
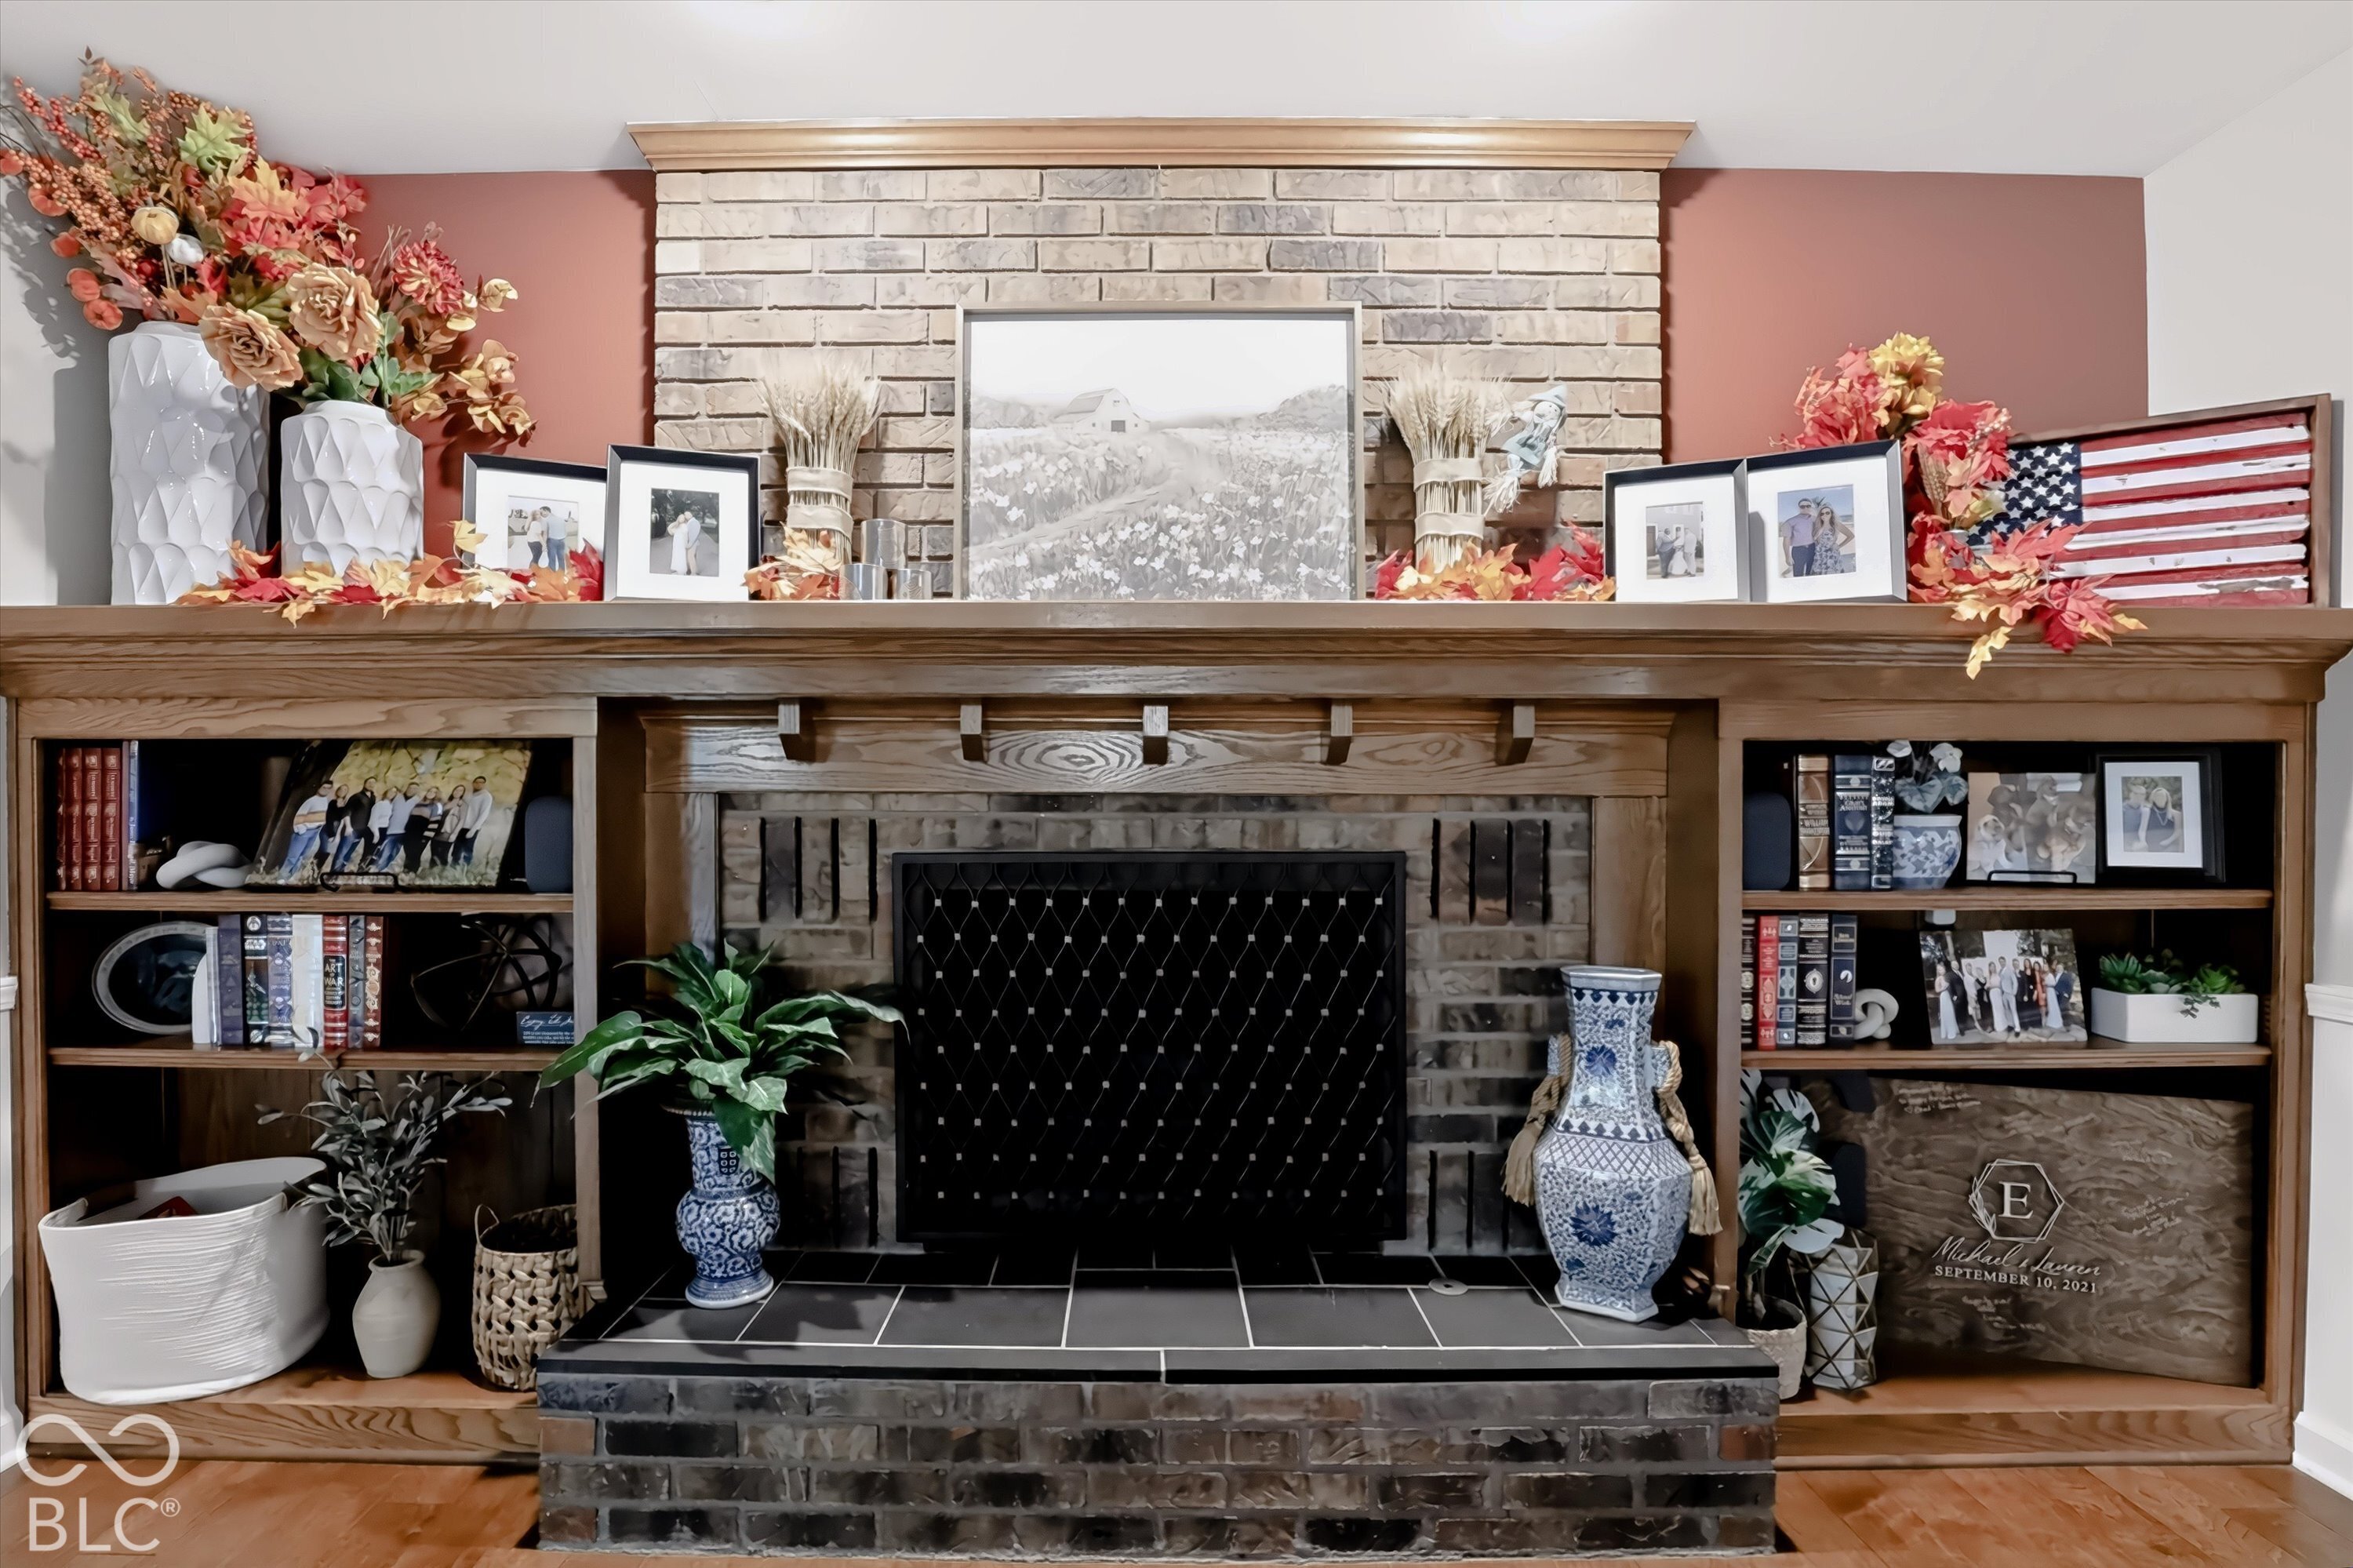
Living room fireplace with a black metal screen, gray brick surround, and decorated wooden mantel.
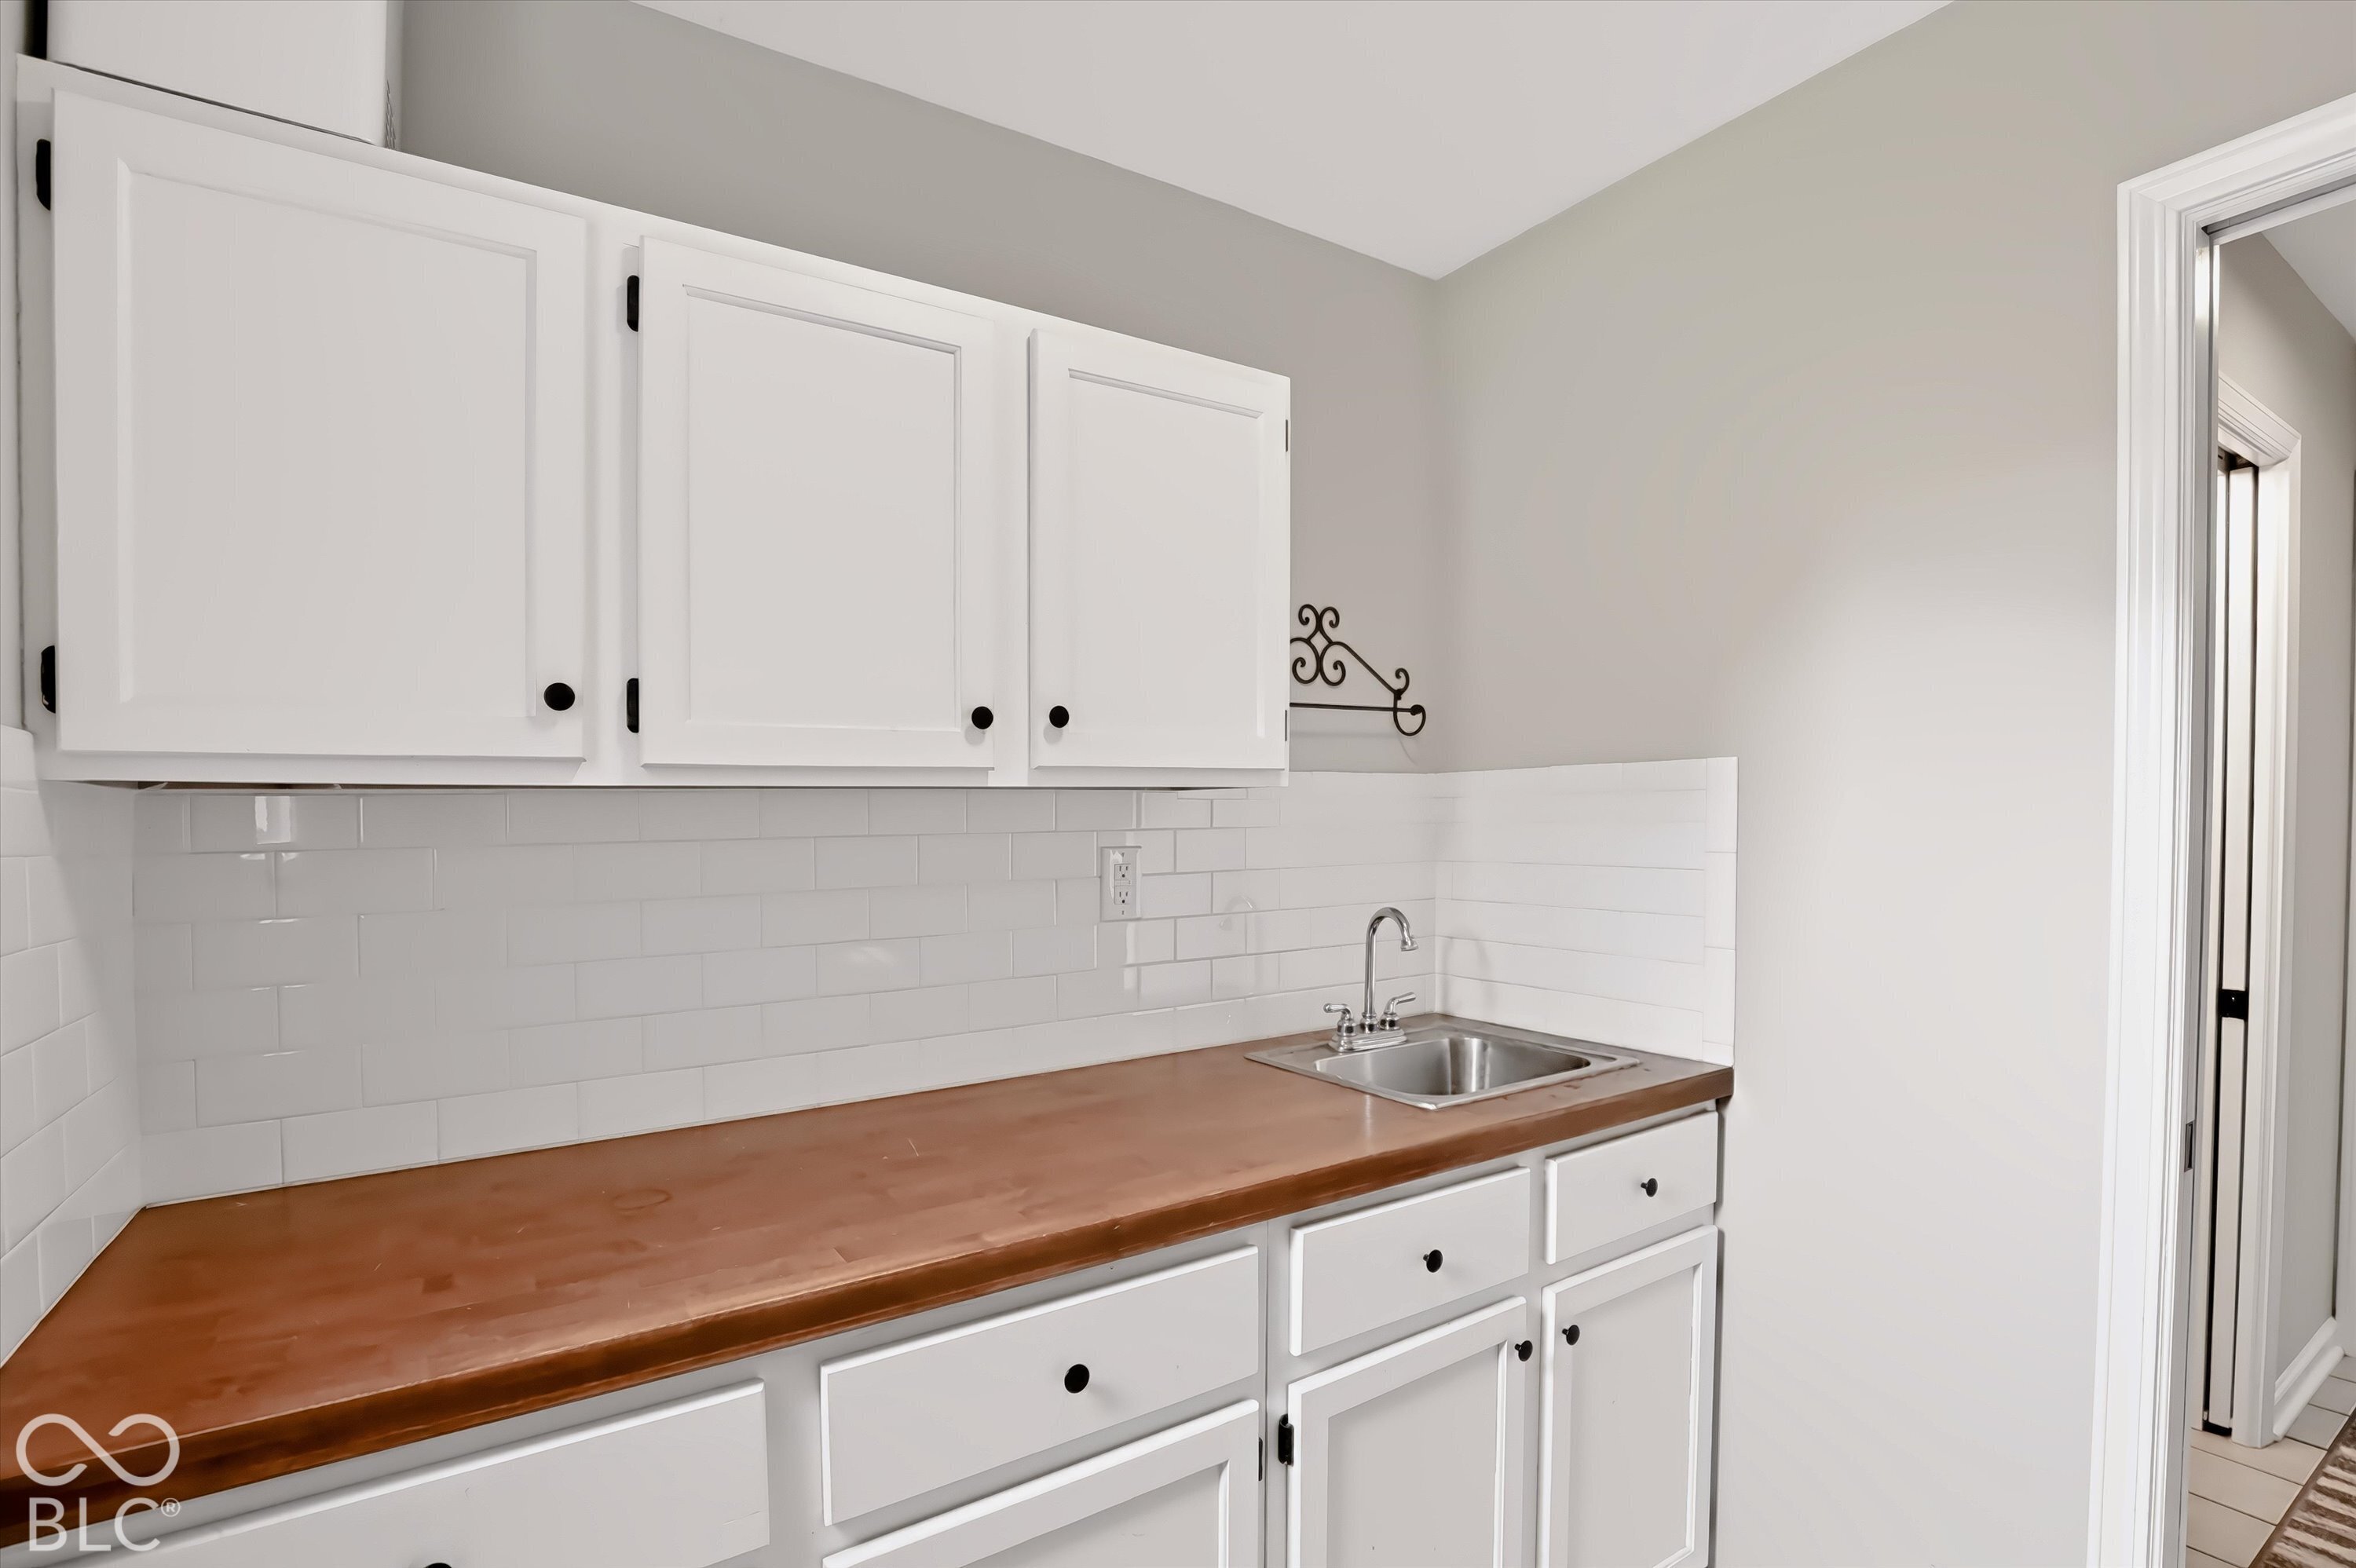
Utility room with white cabinets, a long brown counter, and a small stainless-steel sink.
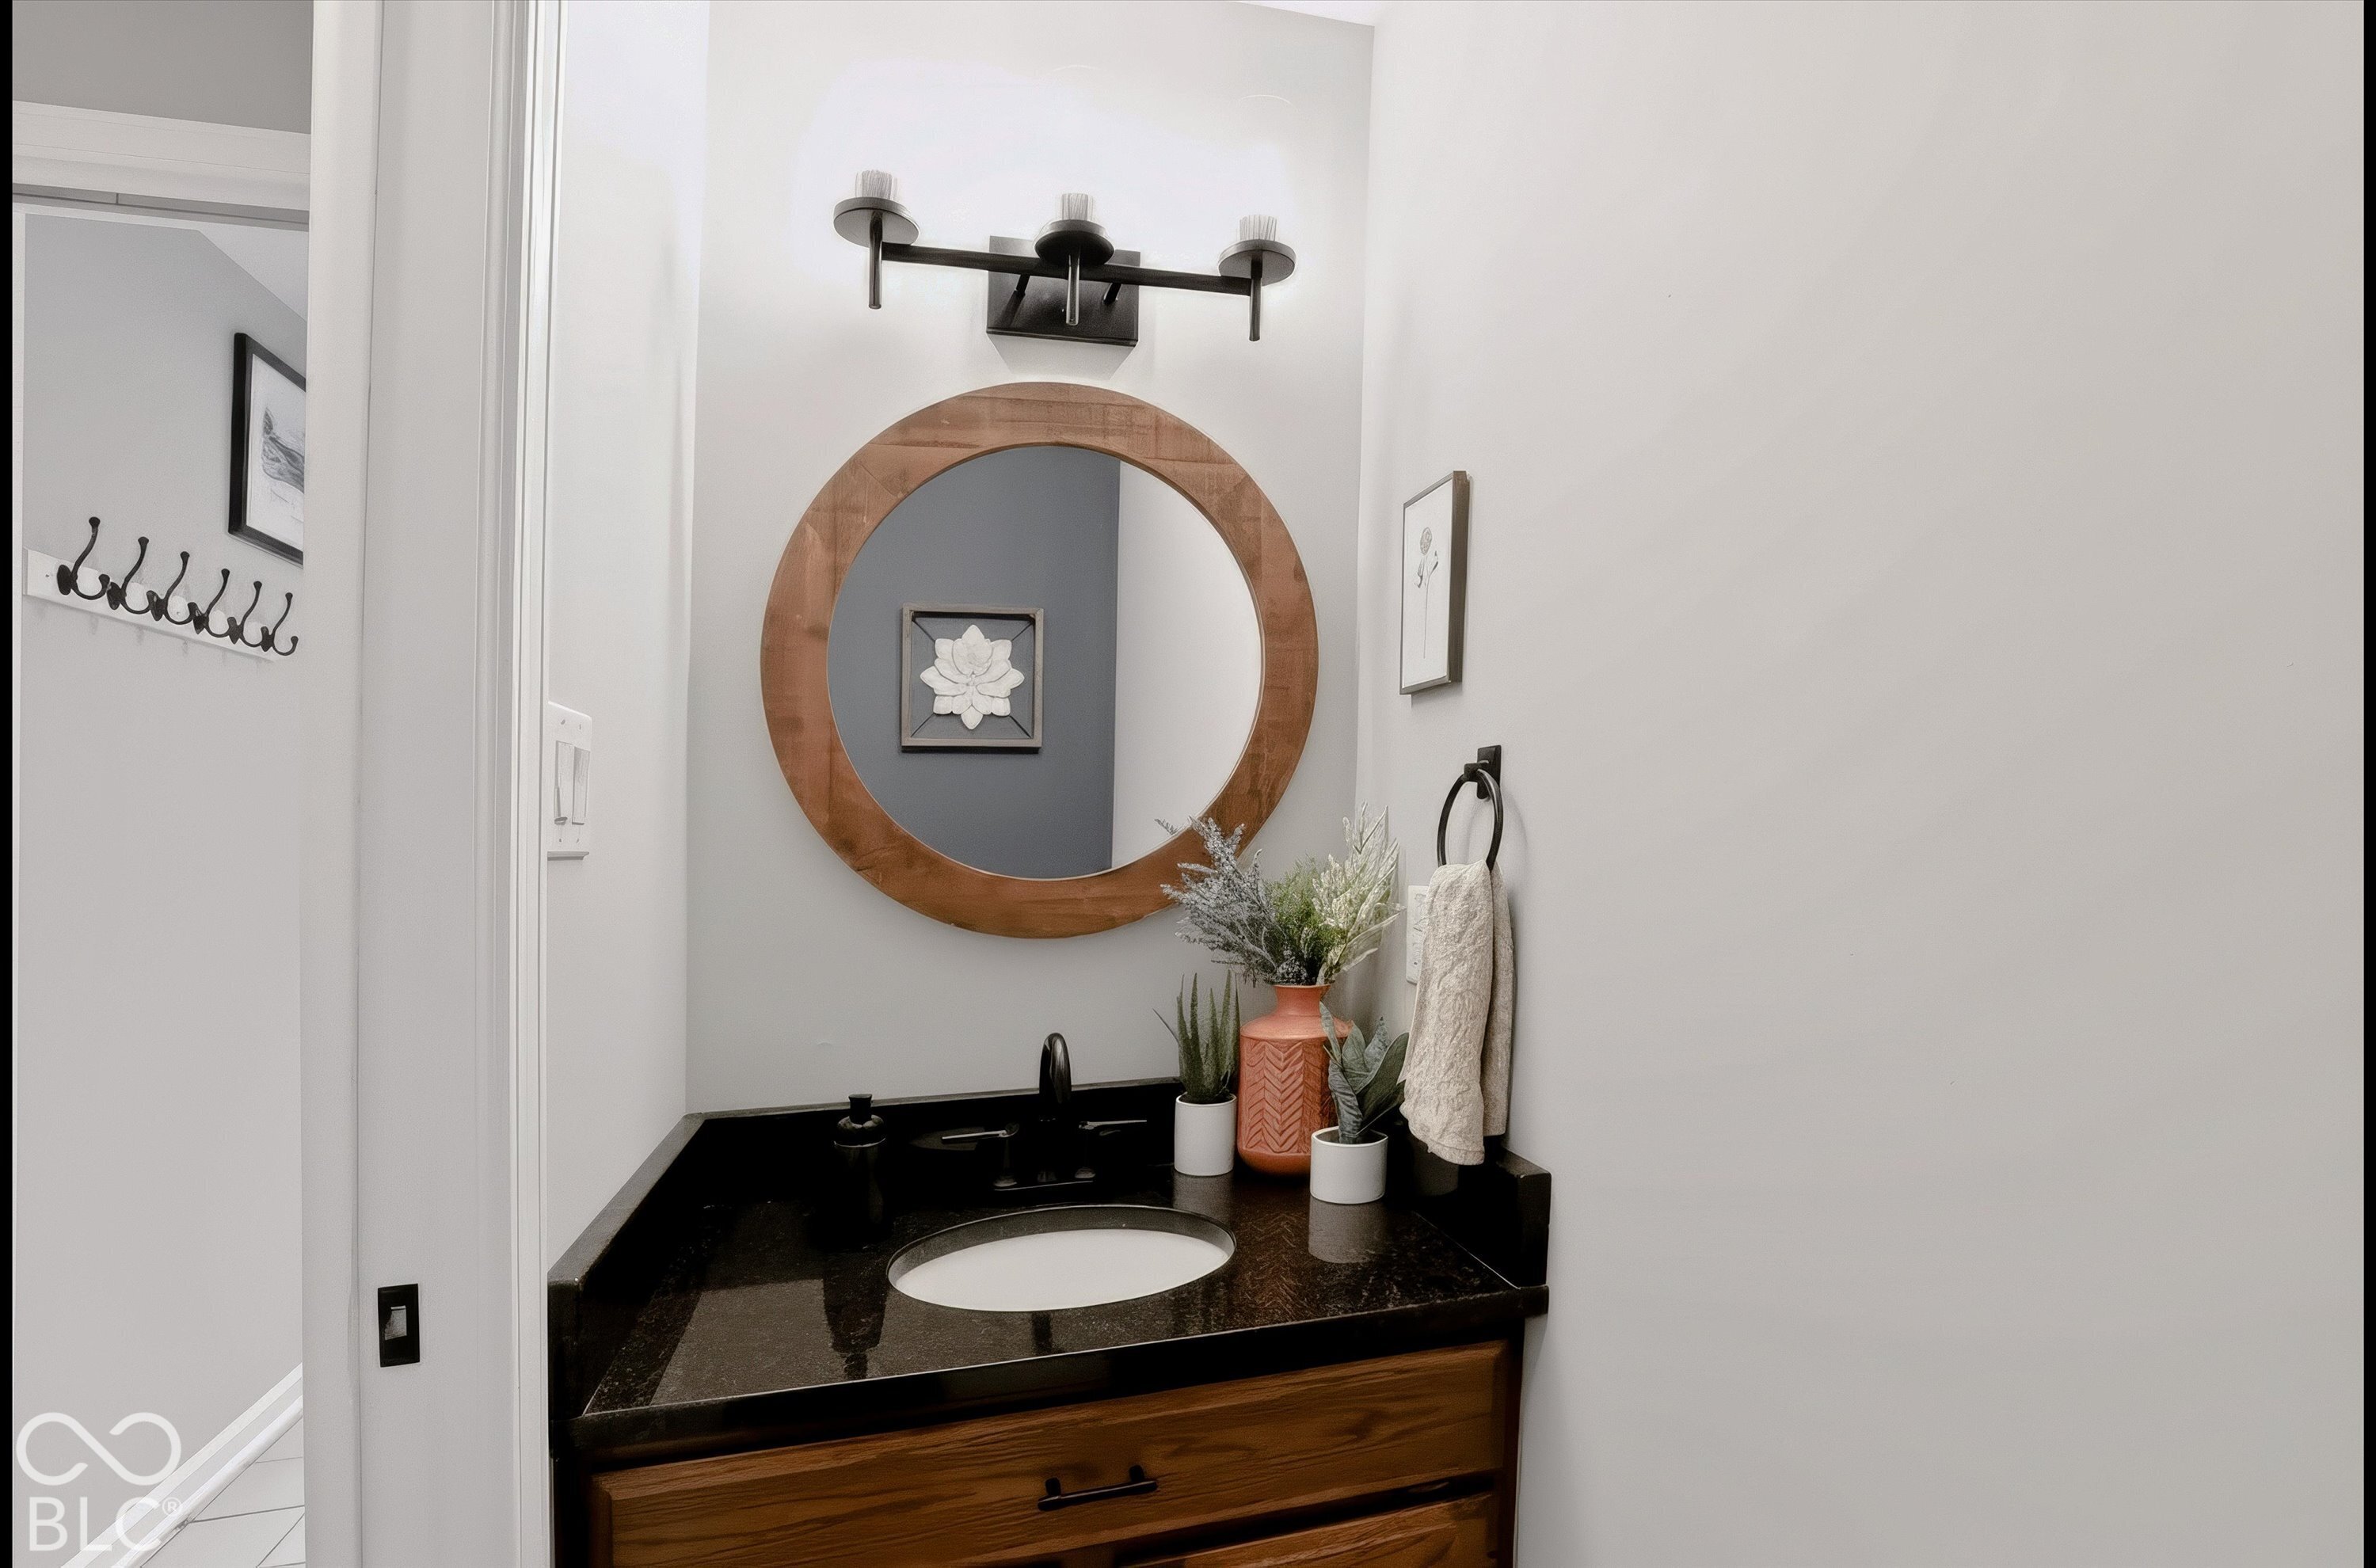
Powder room vanity with a round wood-framed mirror, black countertop, and warm wood drawers.
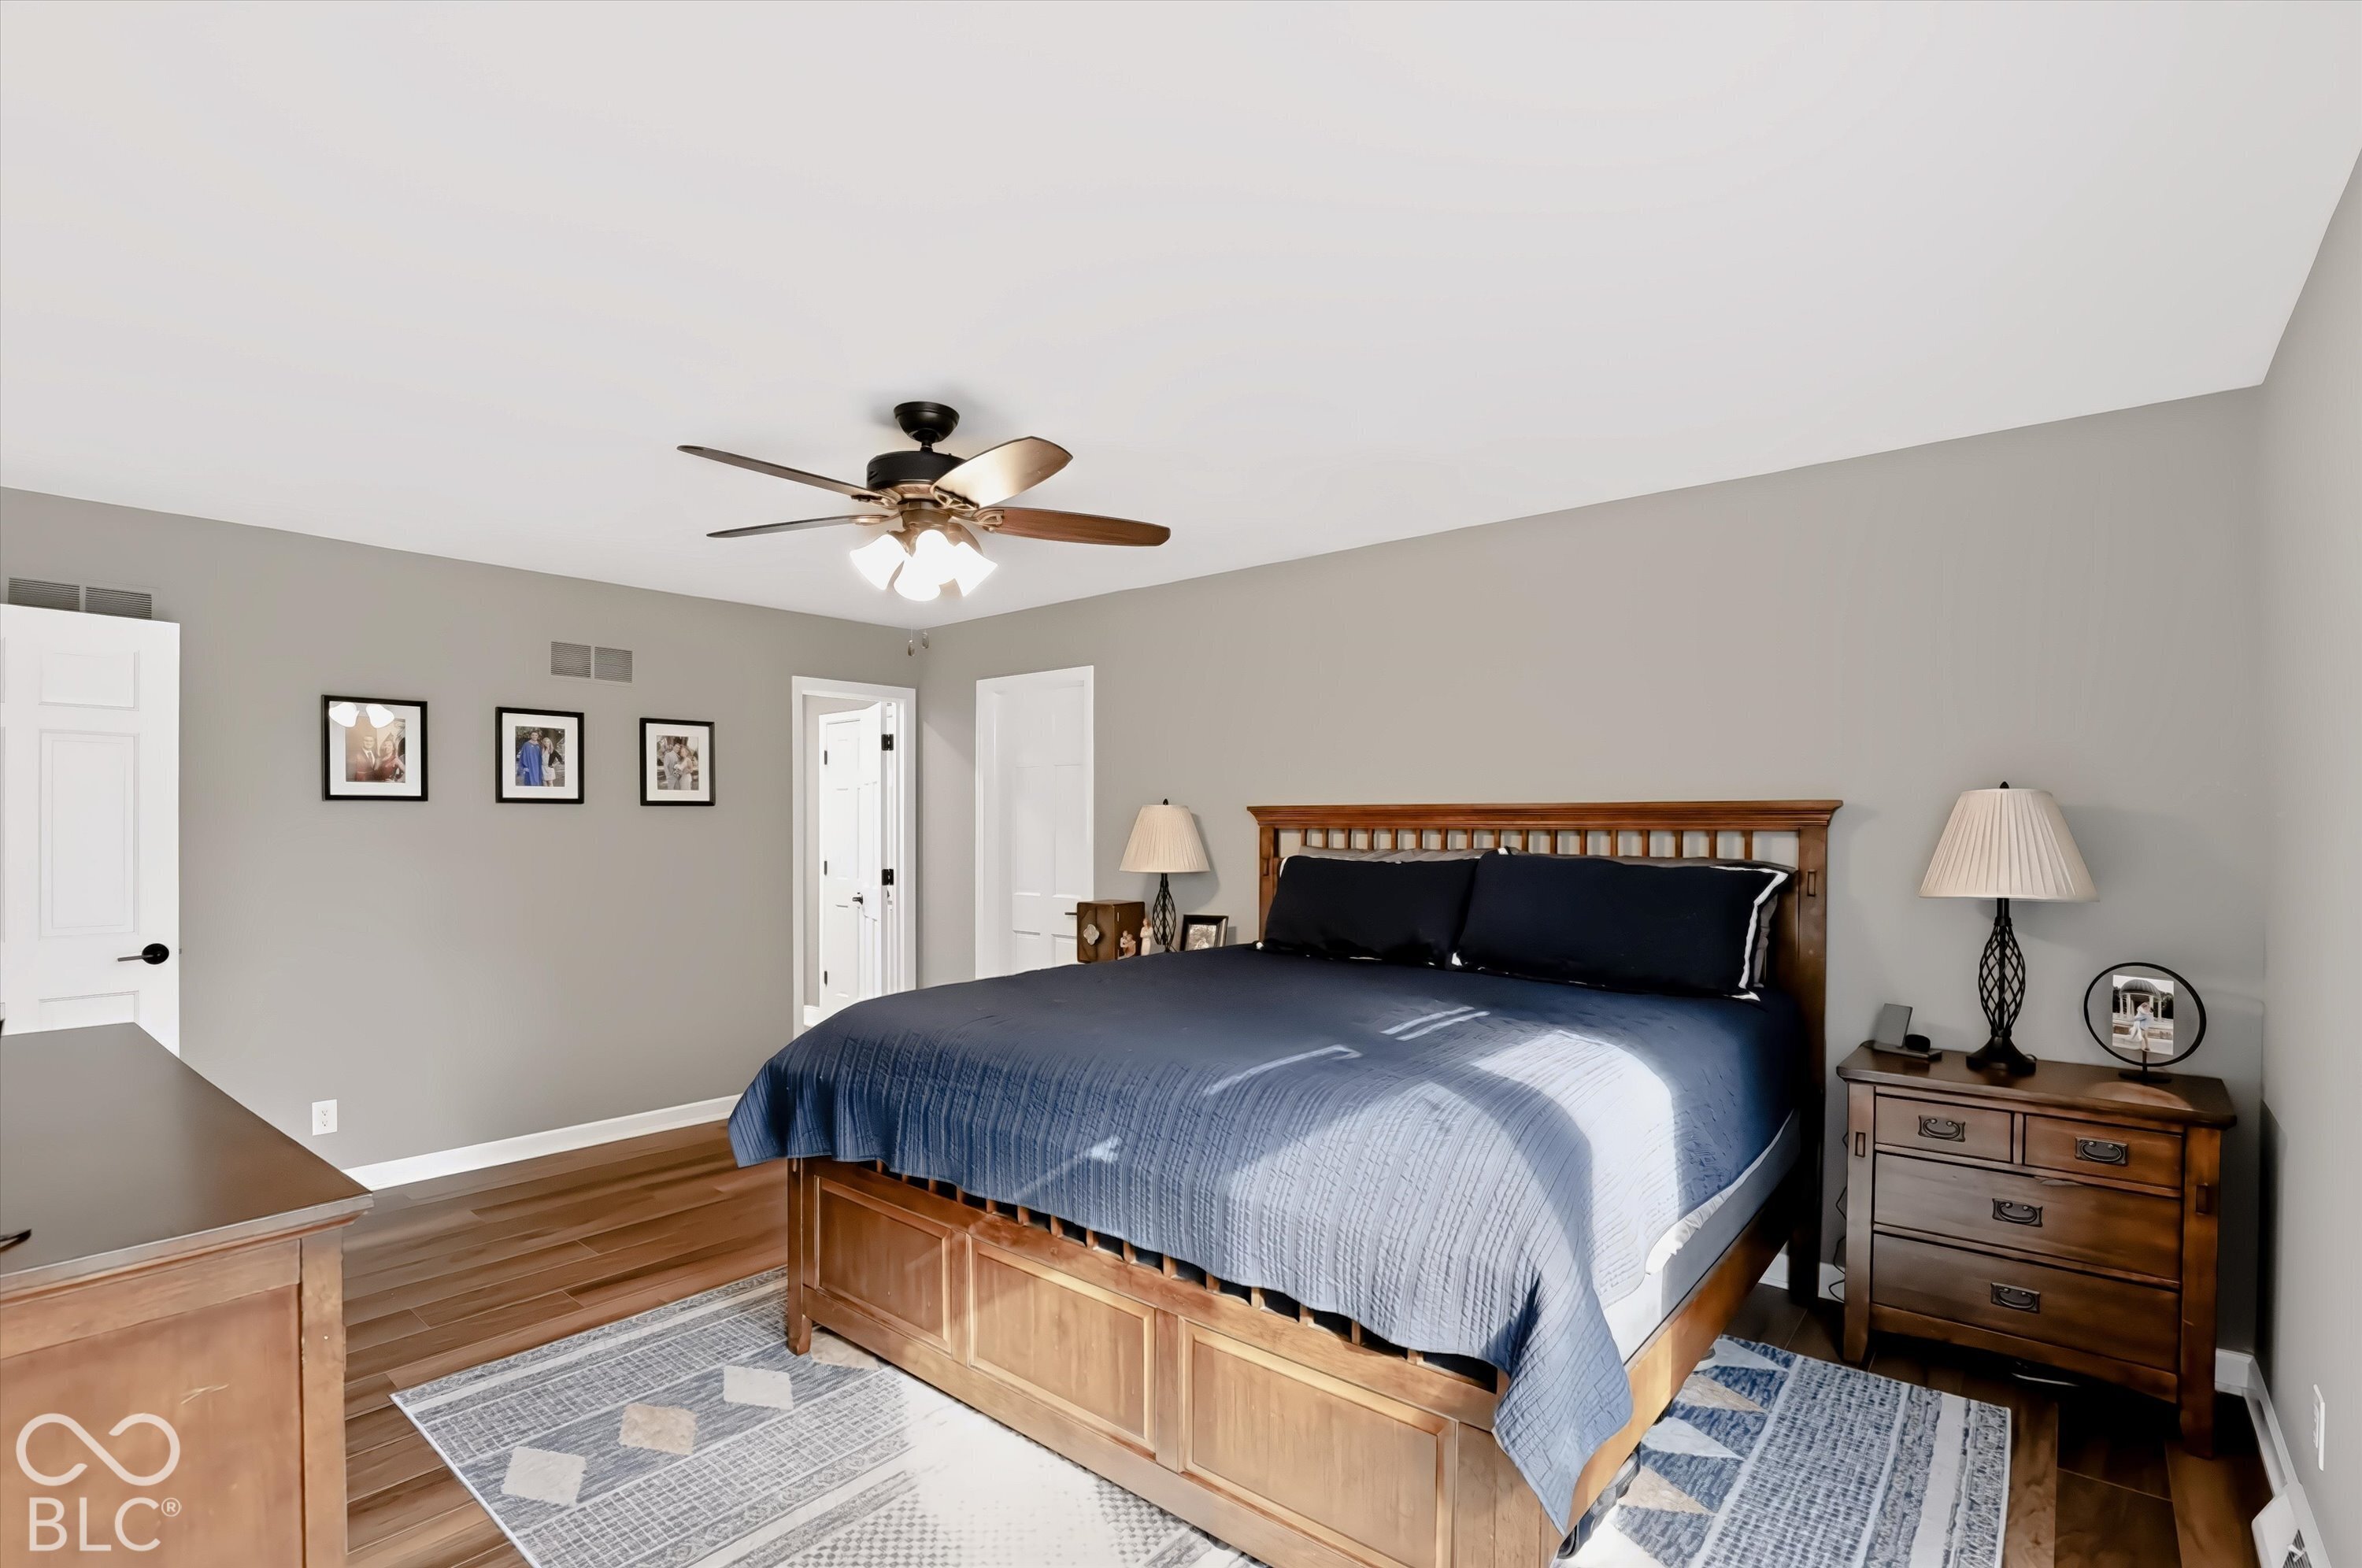
Bedroom with a wooden bed, navy bedding, matching furniture, and a ceiling fan.
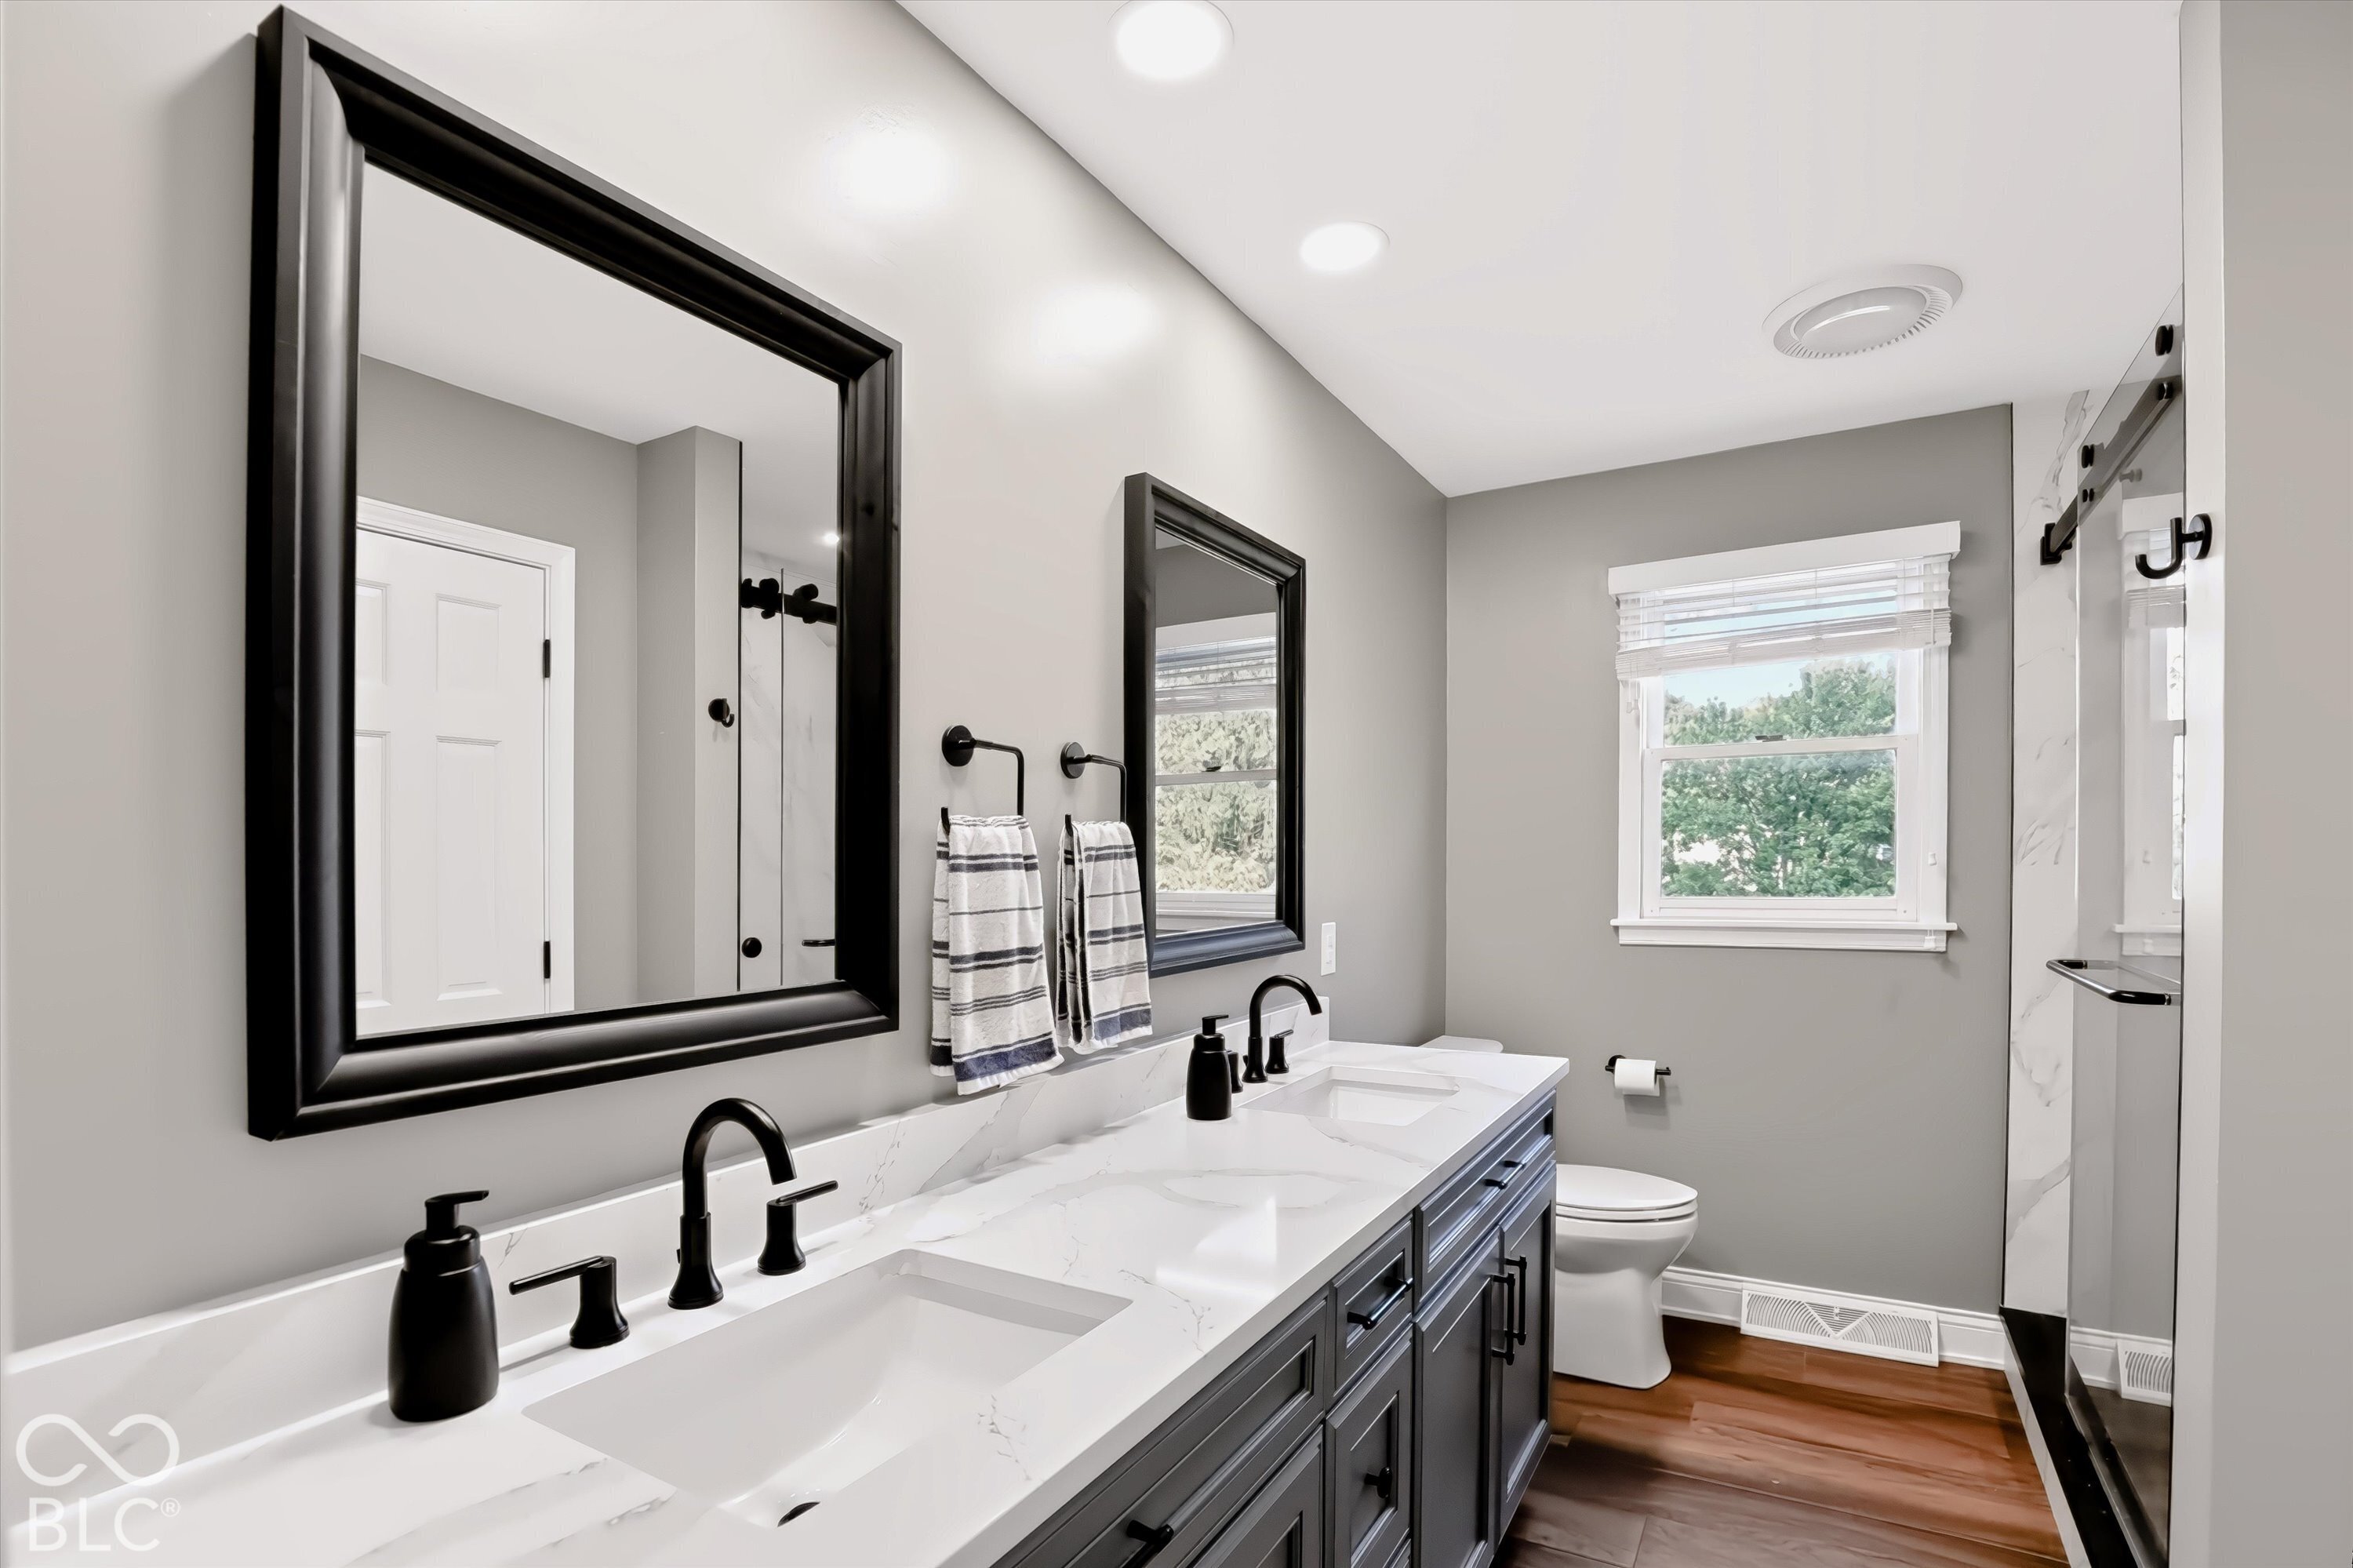
Bathroom with a dark double vanity, marble-look counters, black fixtures, and a glass shower.
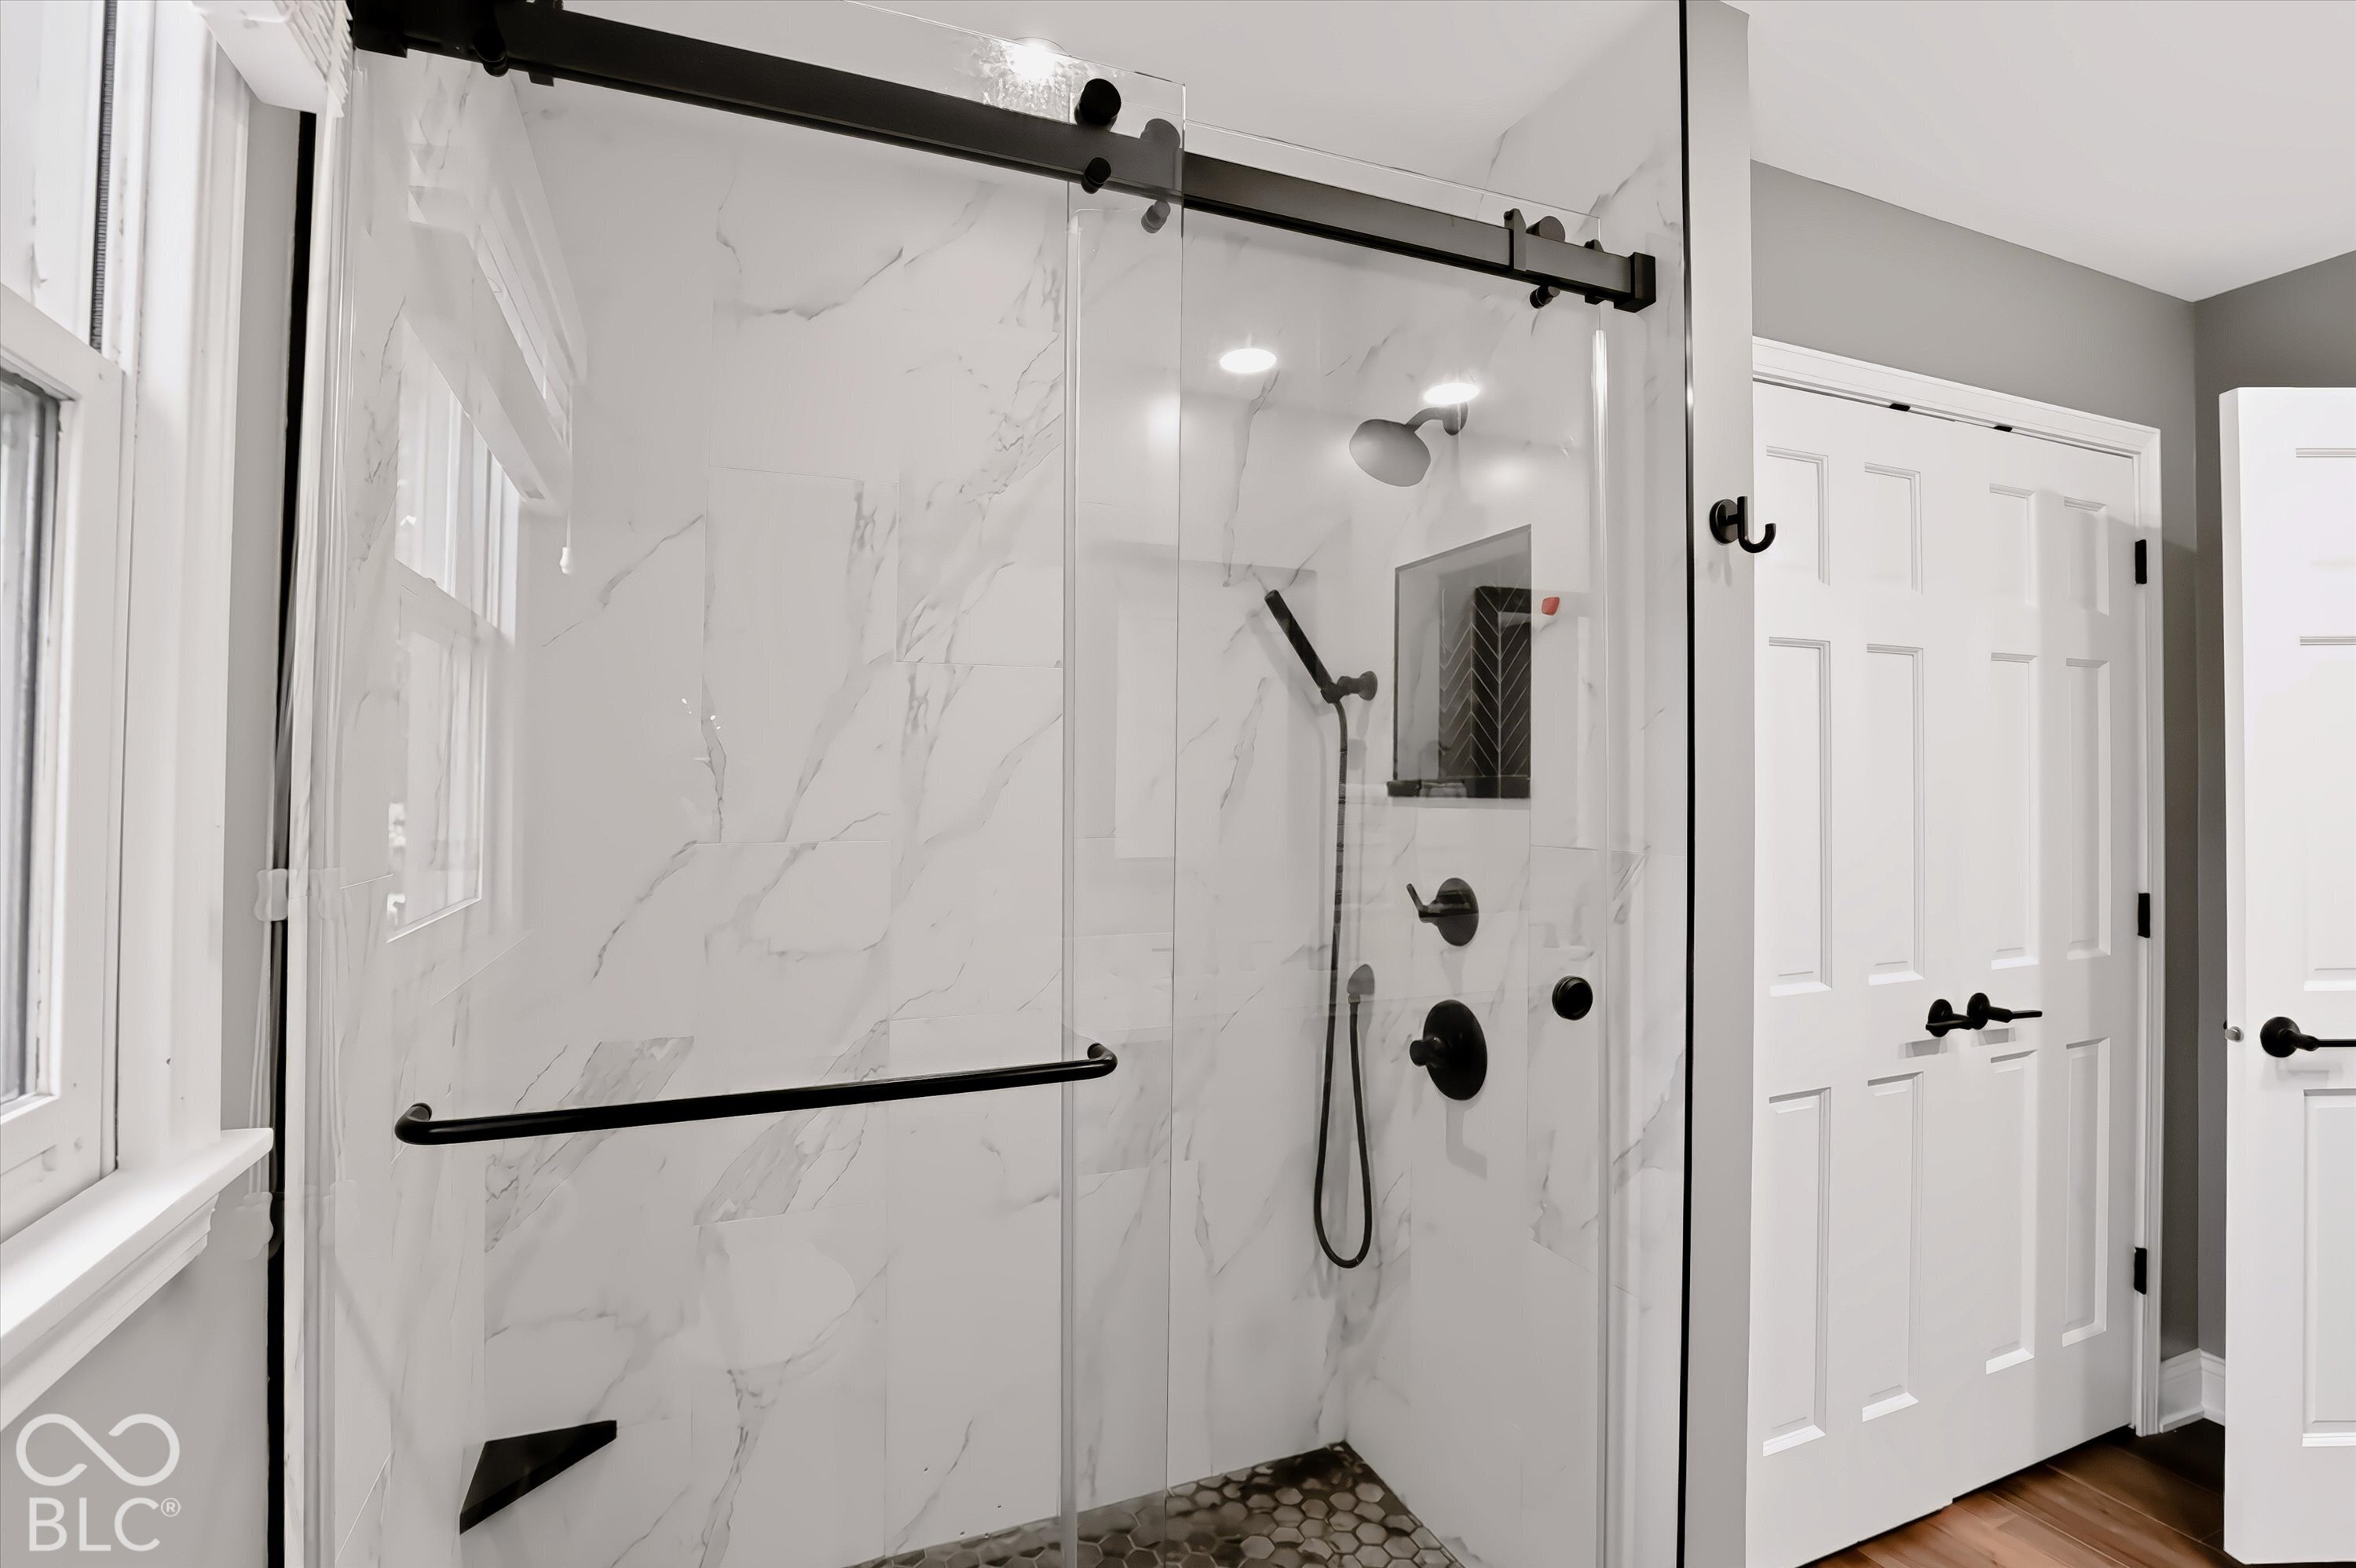
Bathroom with a glass-enclosed marble-look shower, black fixtures, and pebble mosaic floor.
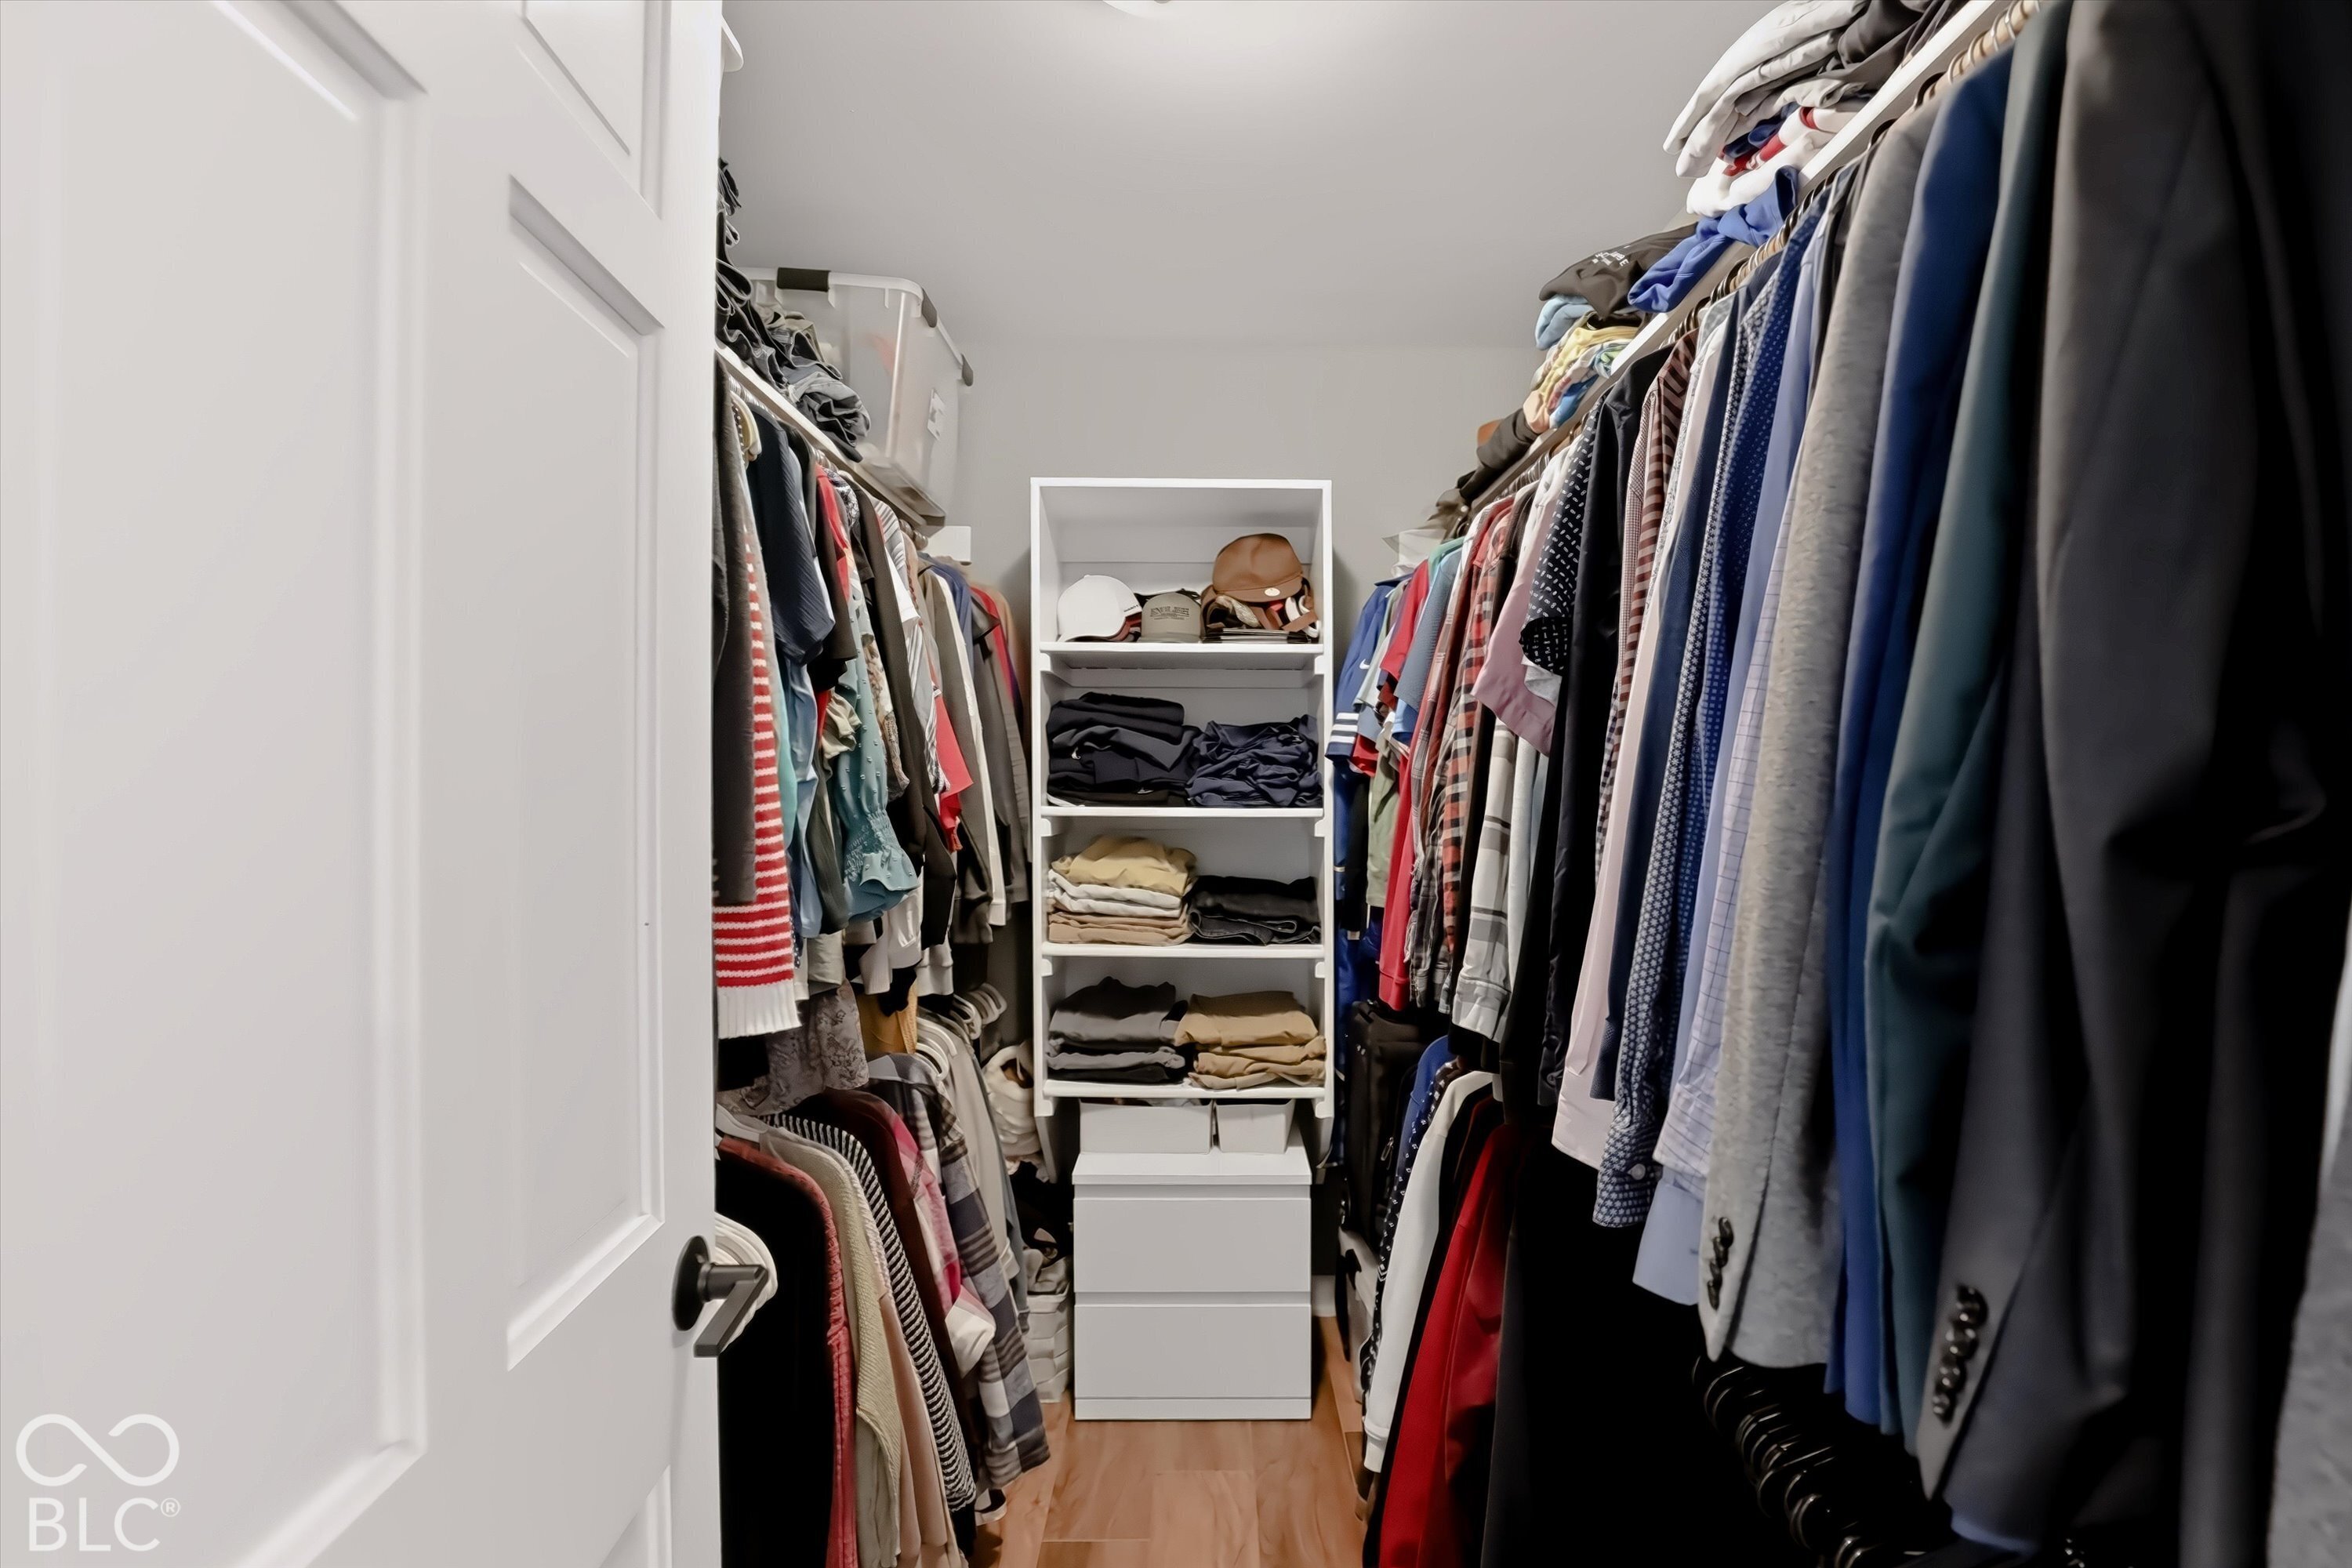
Walk-in closet lined with hanging clothes and white shelving filled with folded garments.
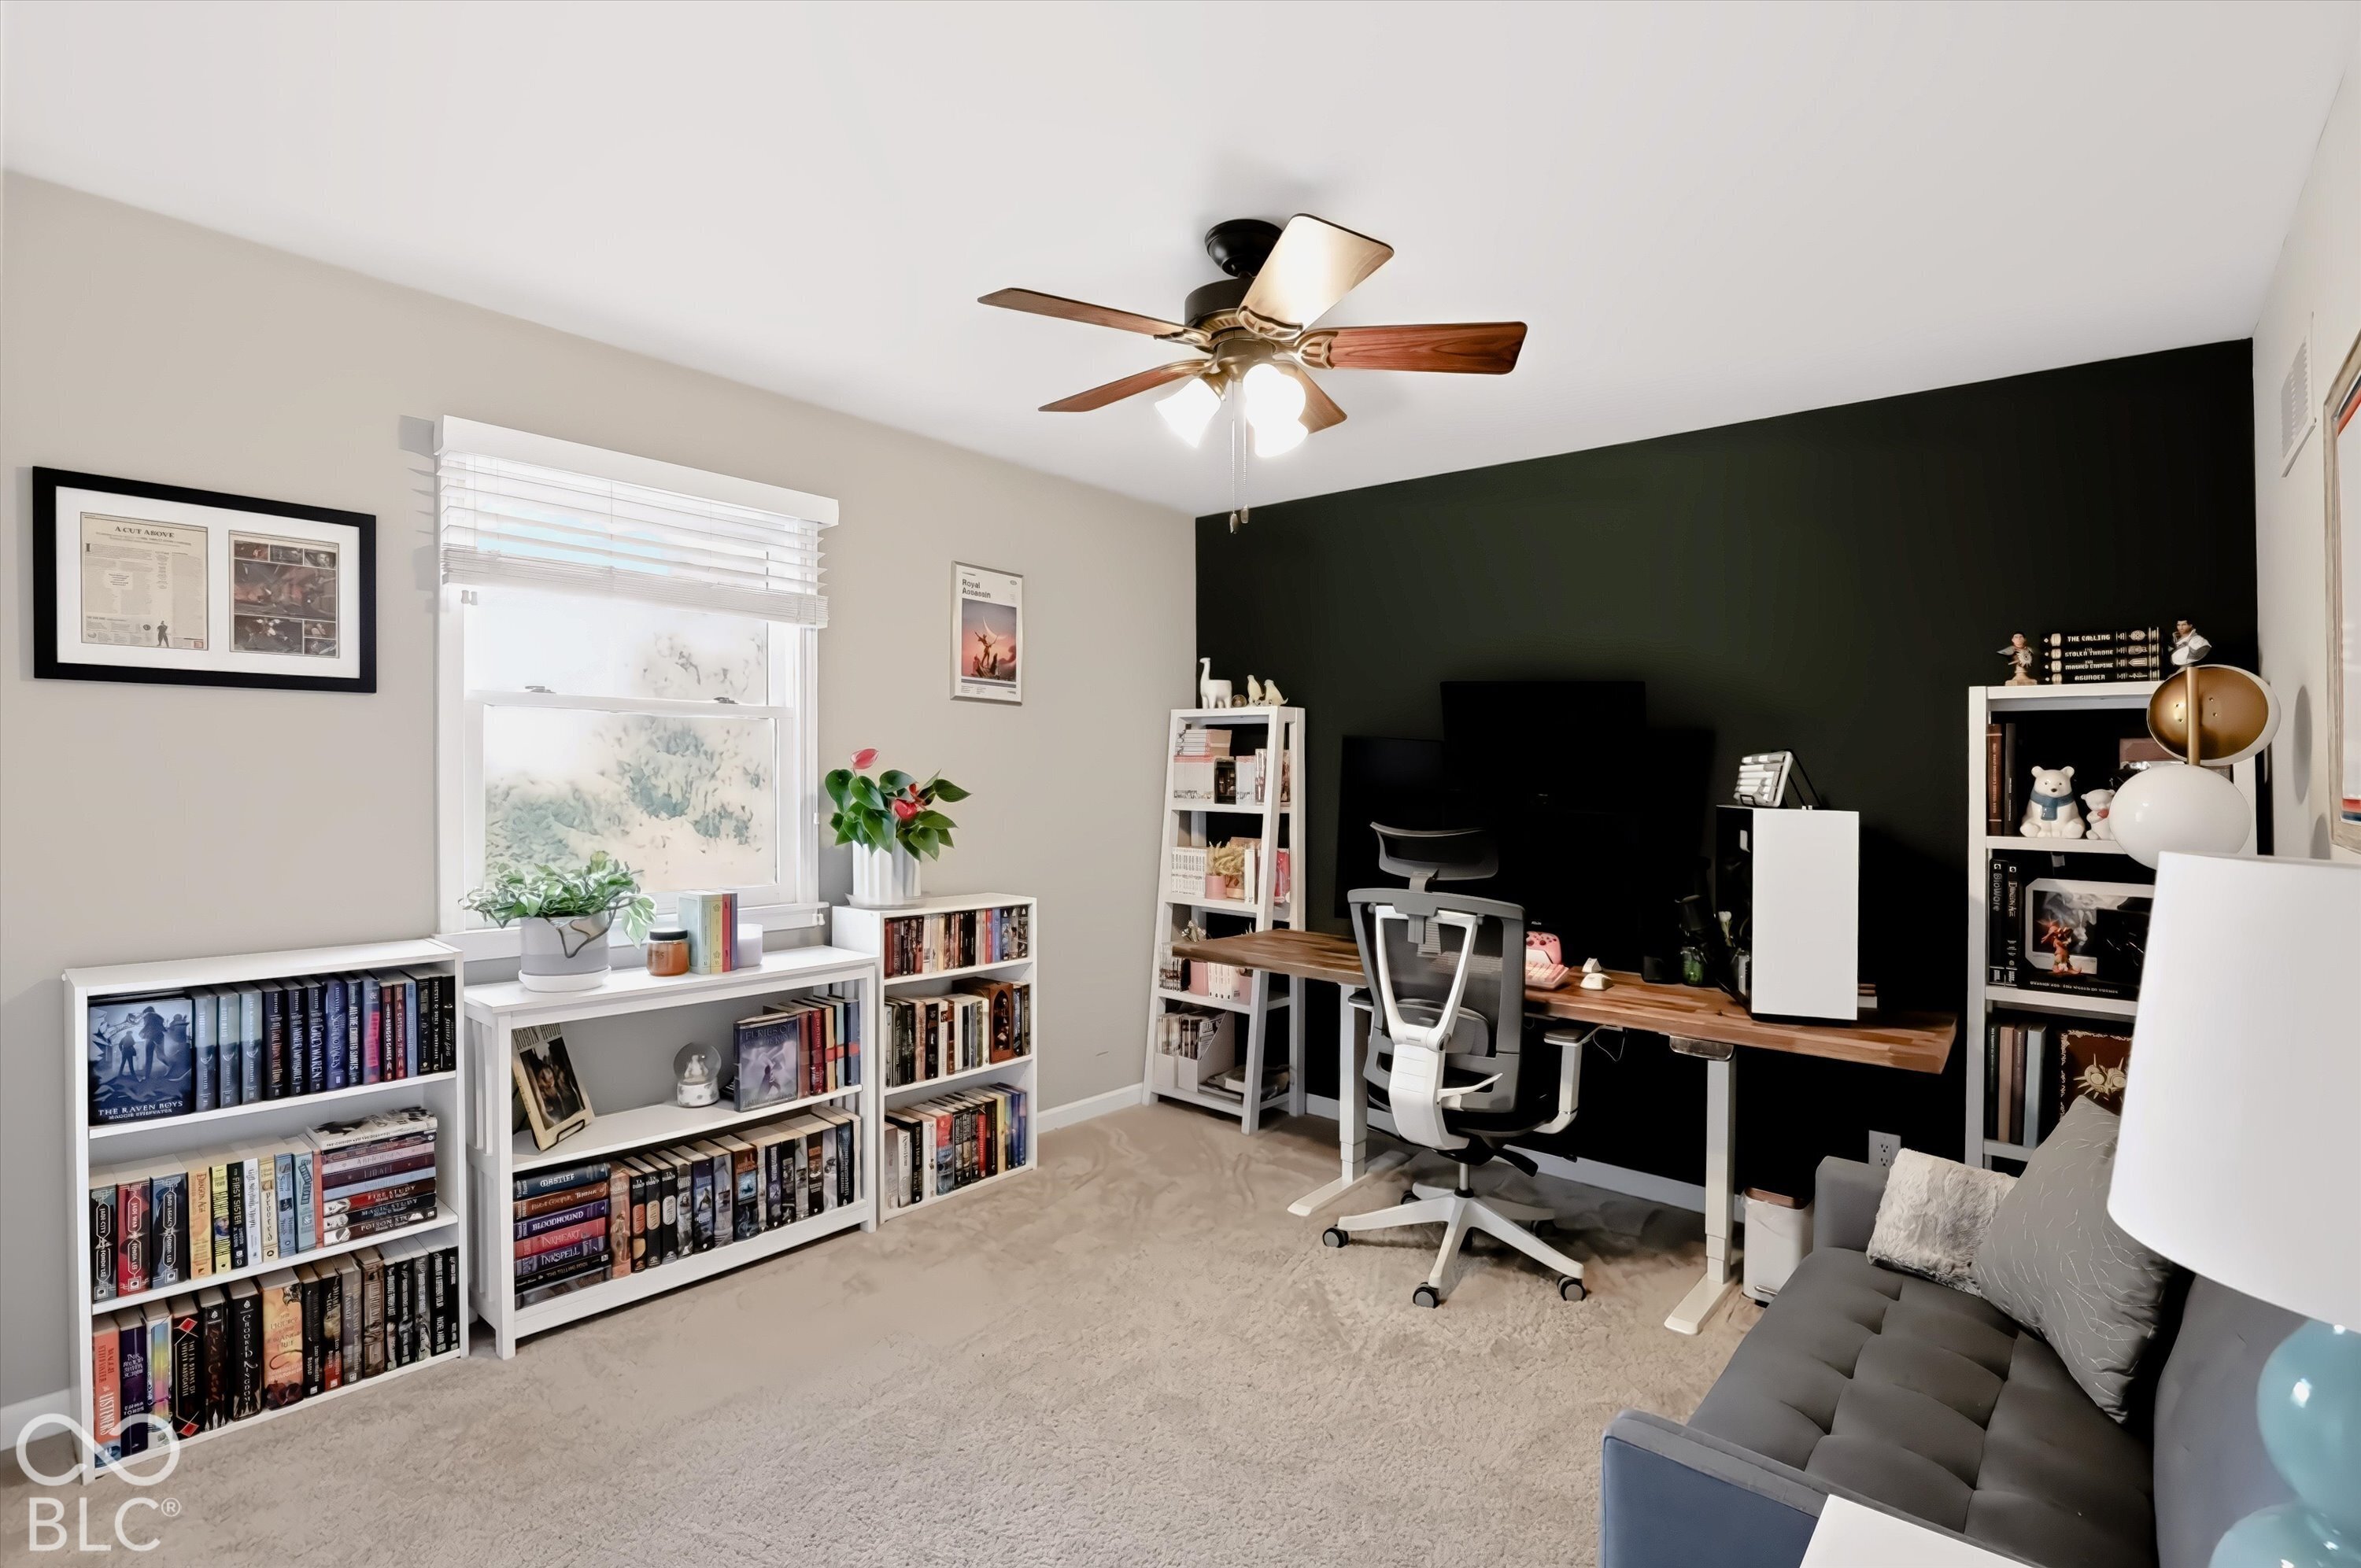
Furnished home office with a long desk, dark accent wall, bookcases, and gray sofa.
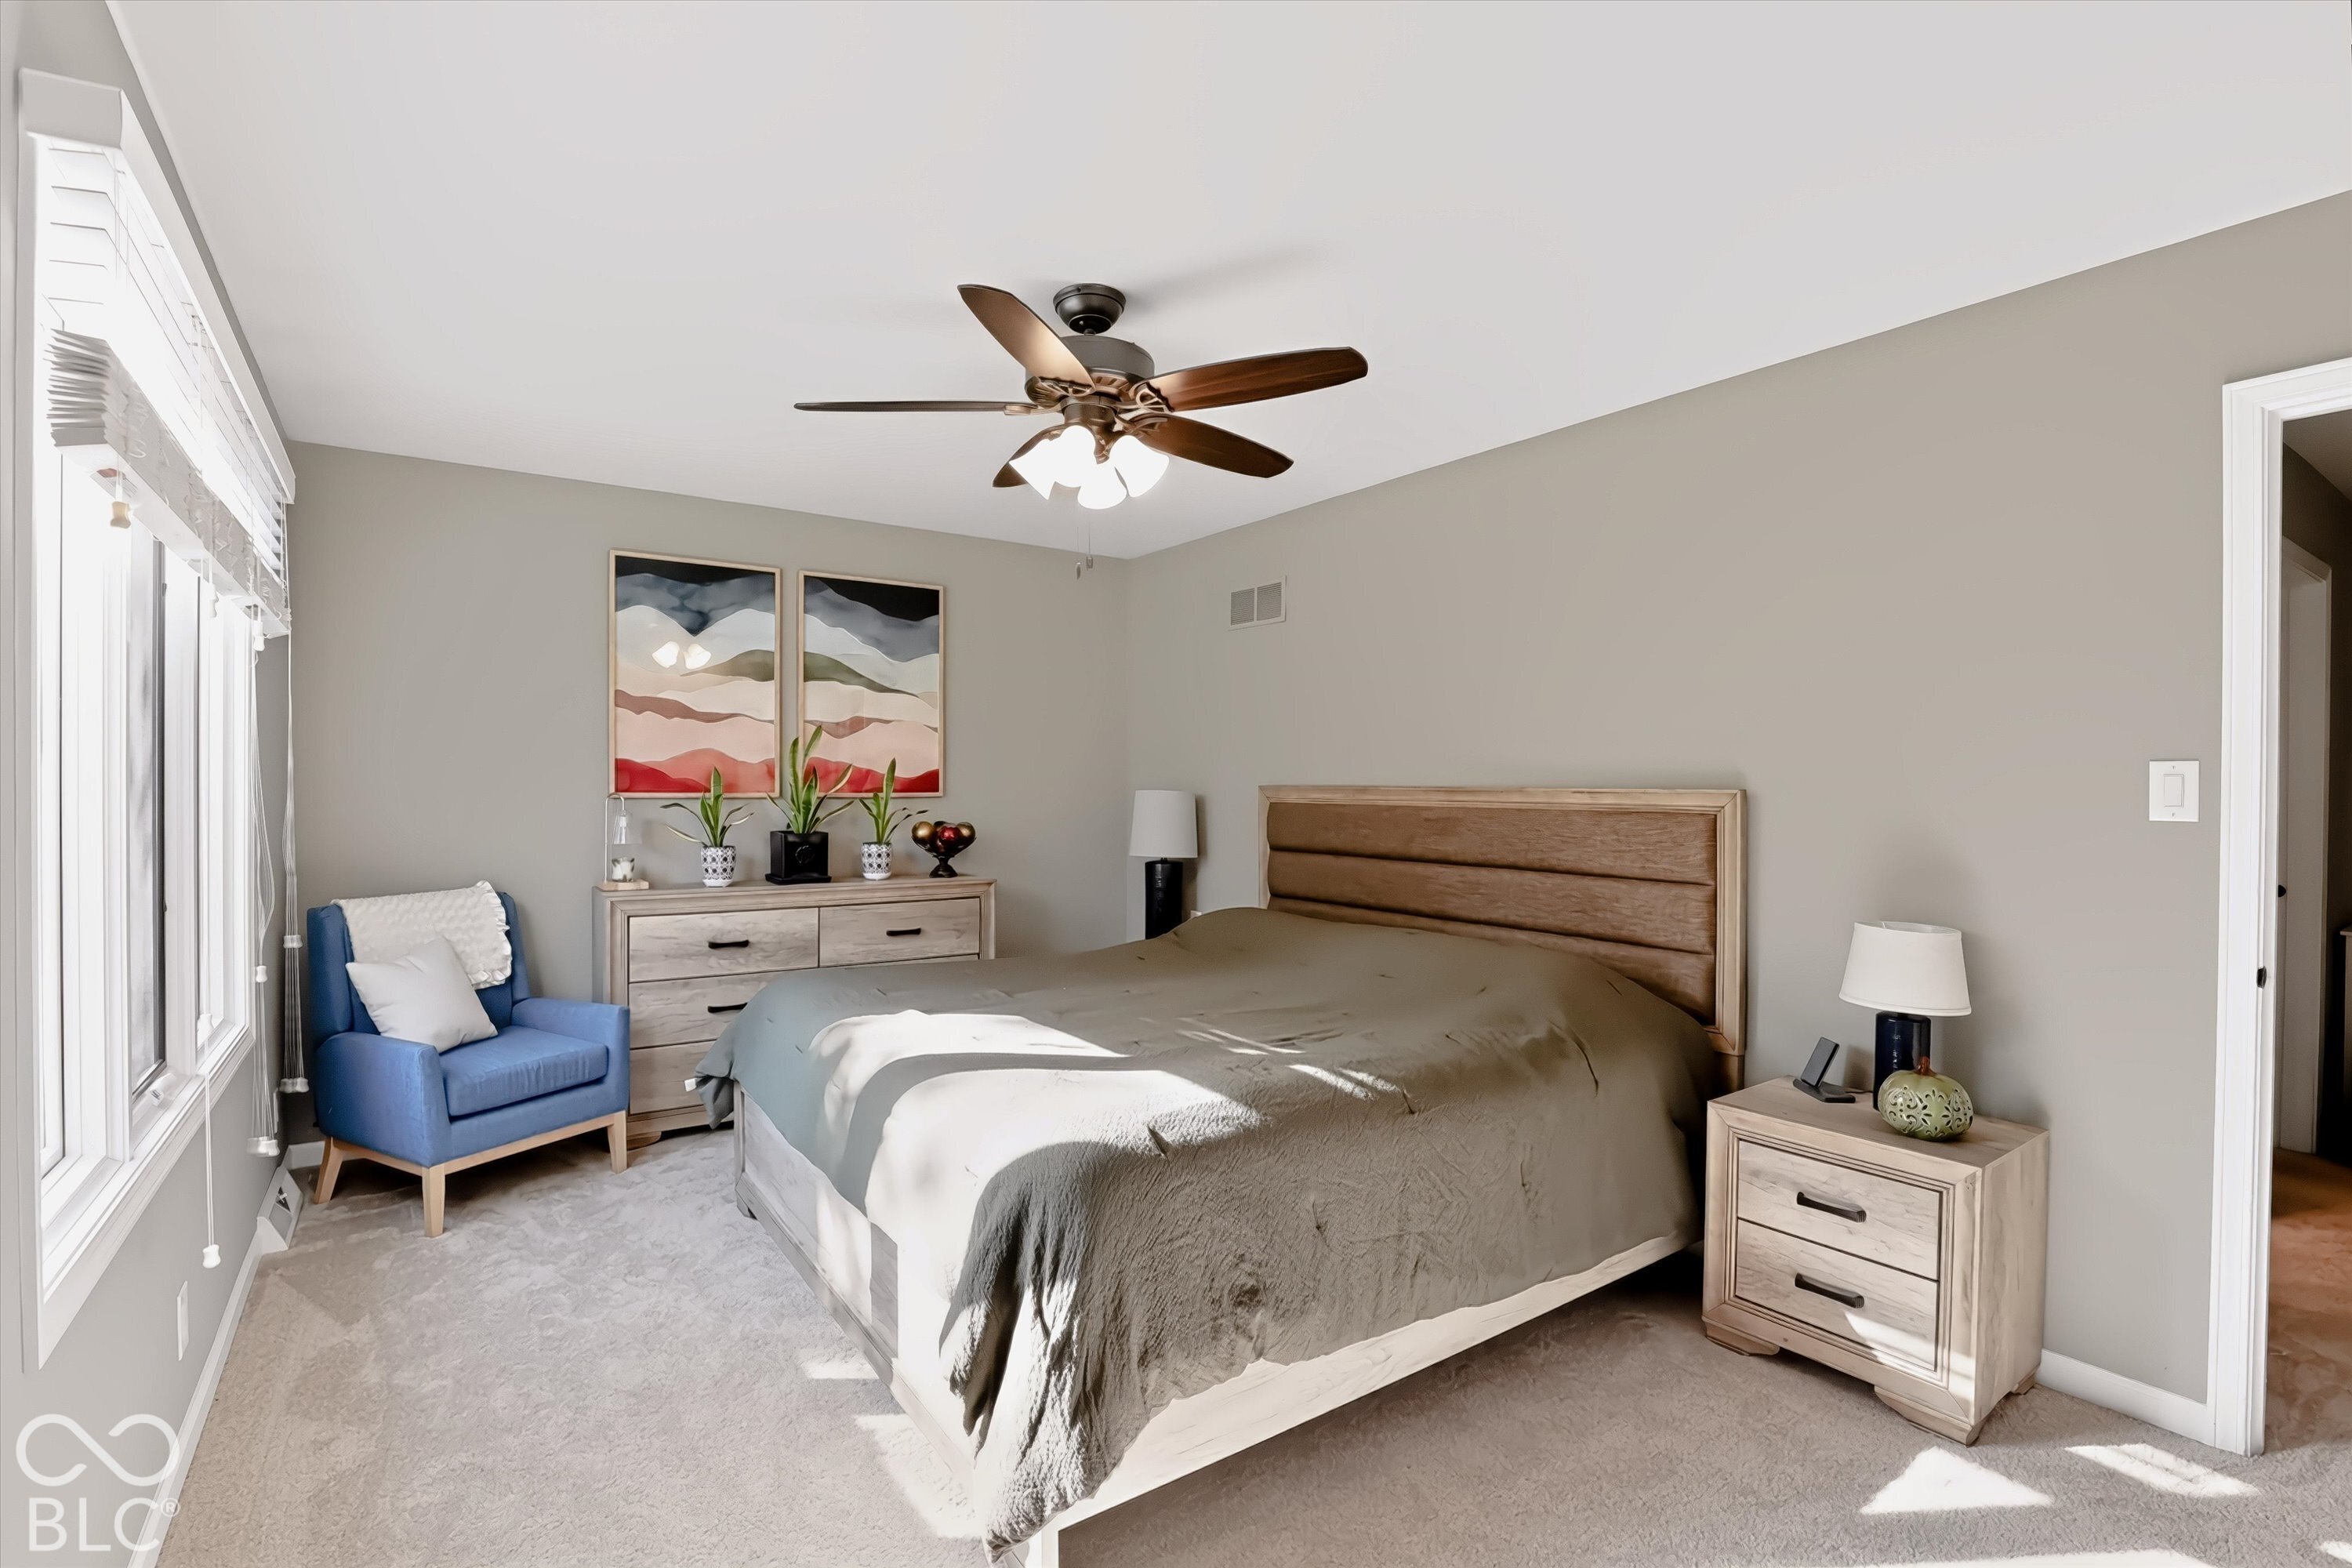
Furnished bedroom with a wooden bed, blue armchair, matching light-wood furniture, and bright windows.
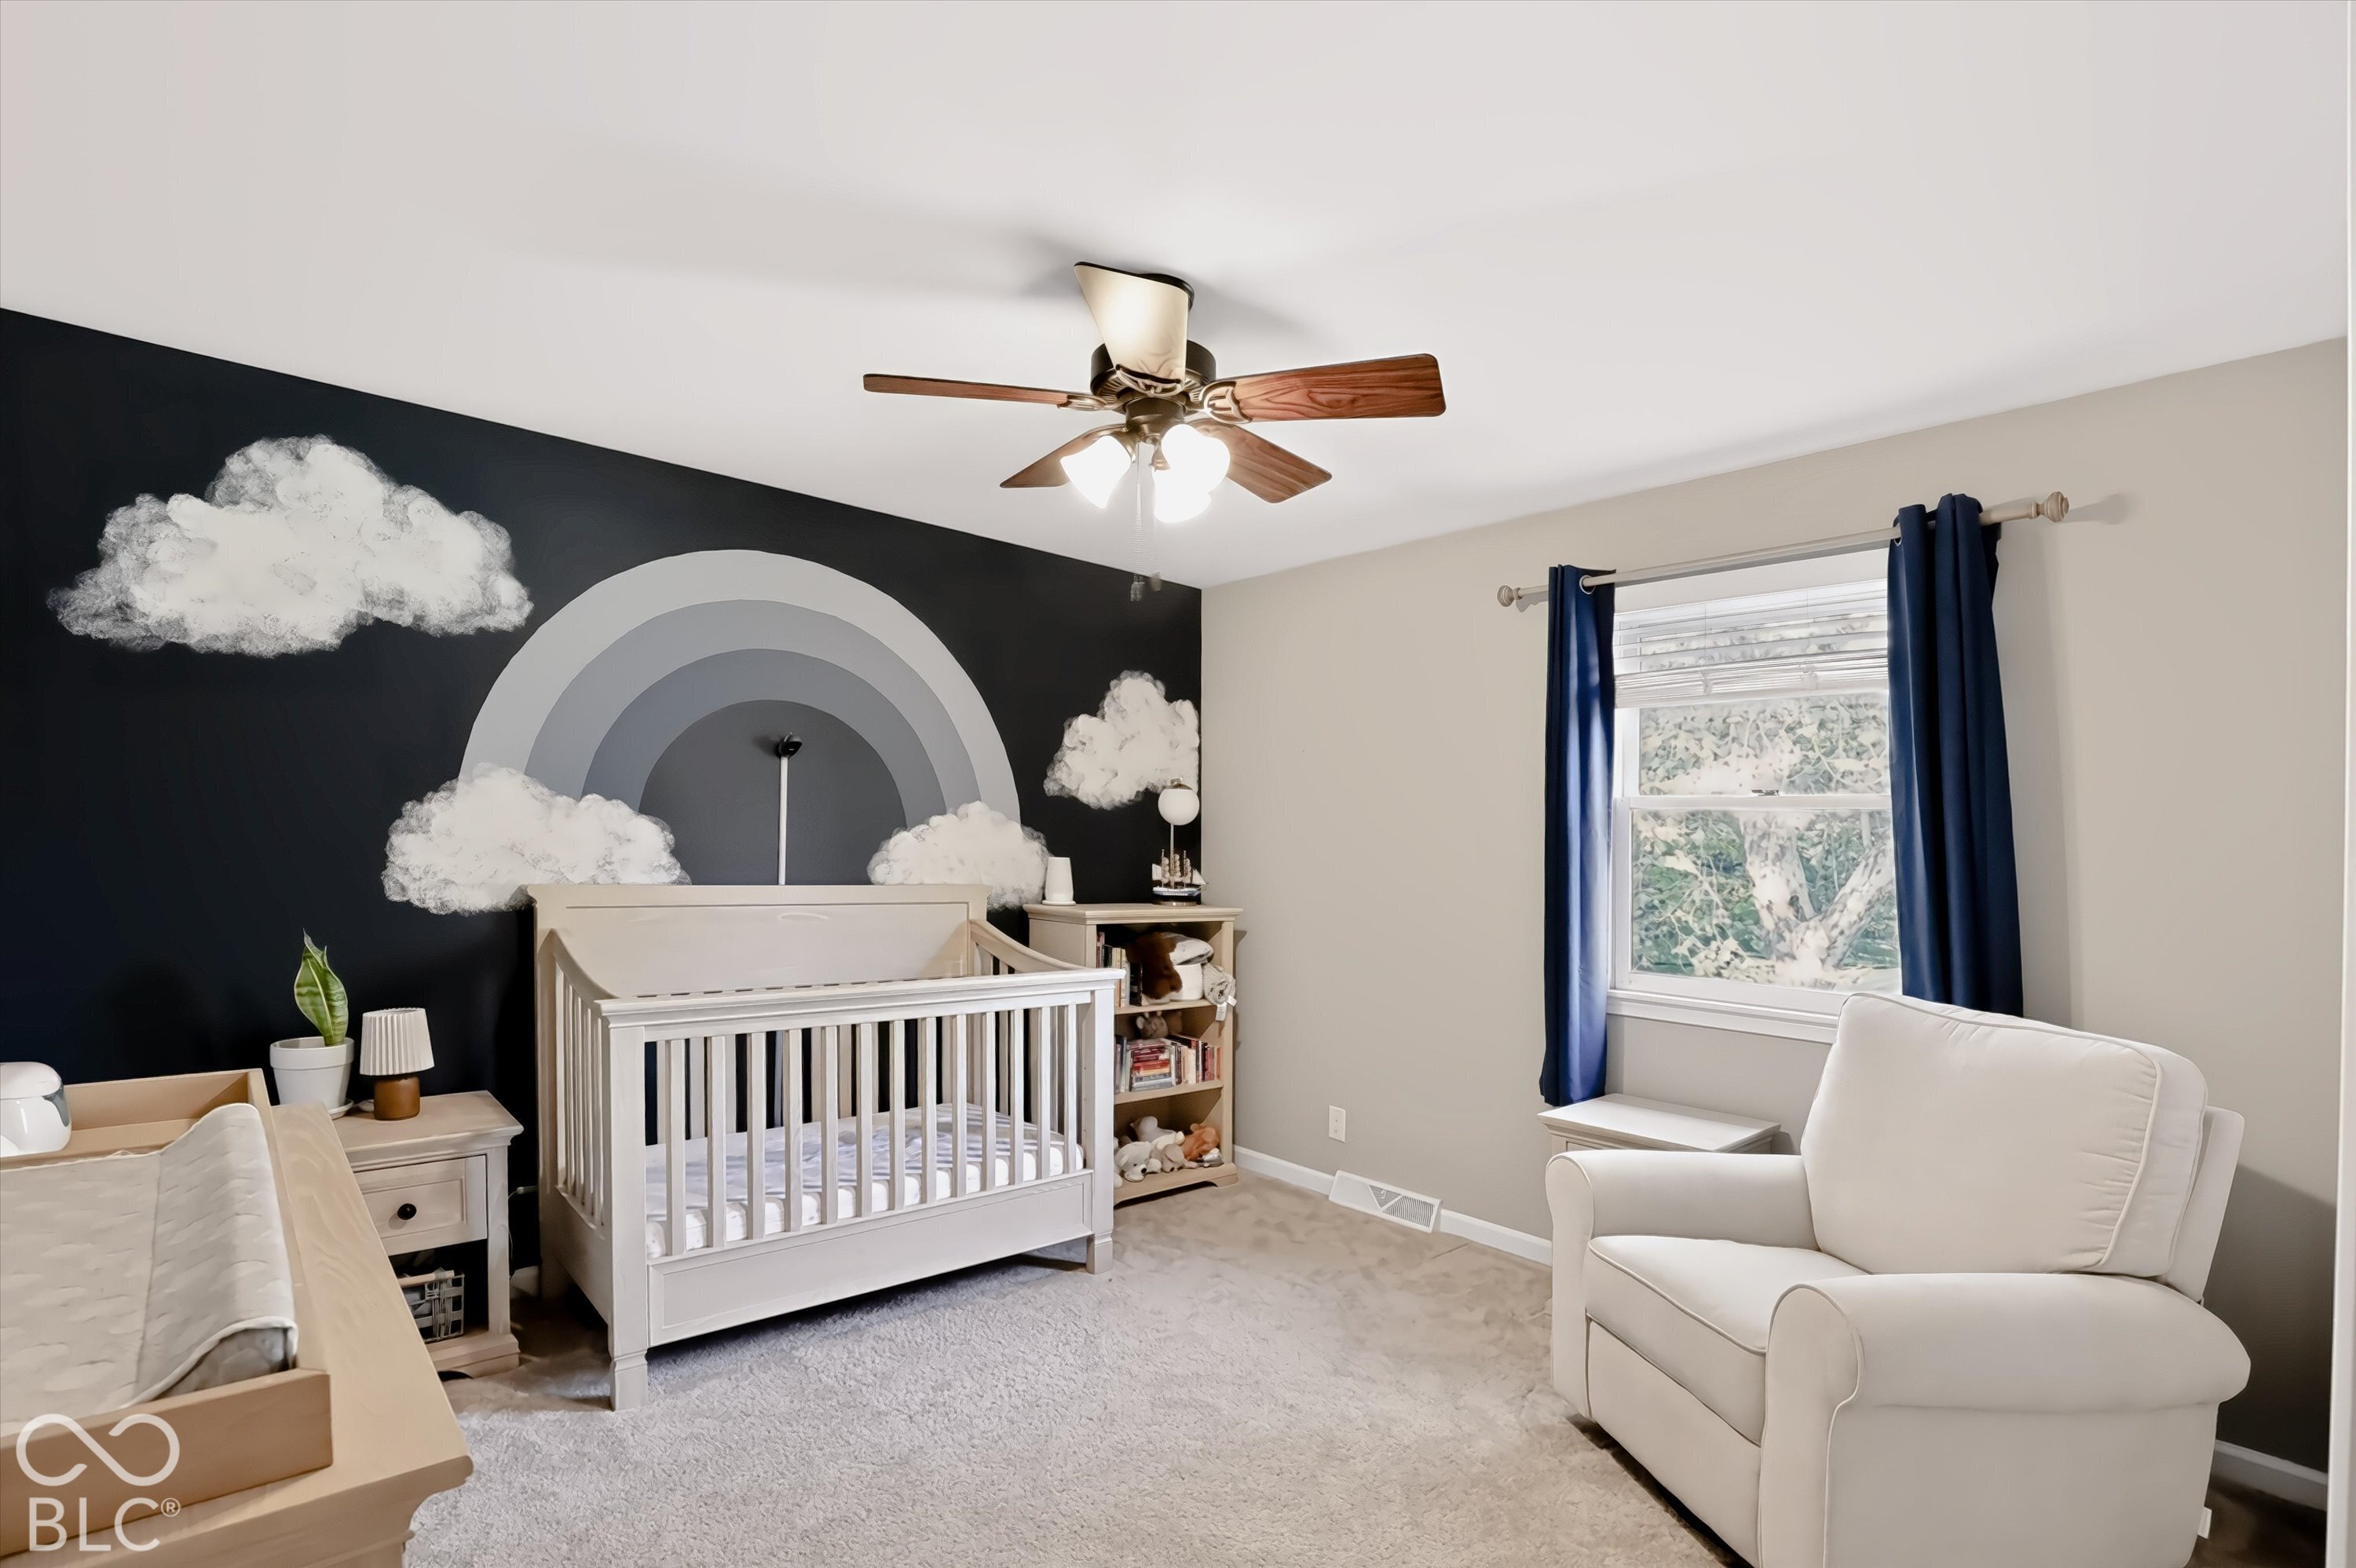
Nursery with a white crib beneath a gray rainbow-and-cloud mural and a white upholstered glider by the window.
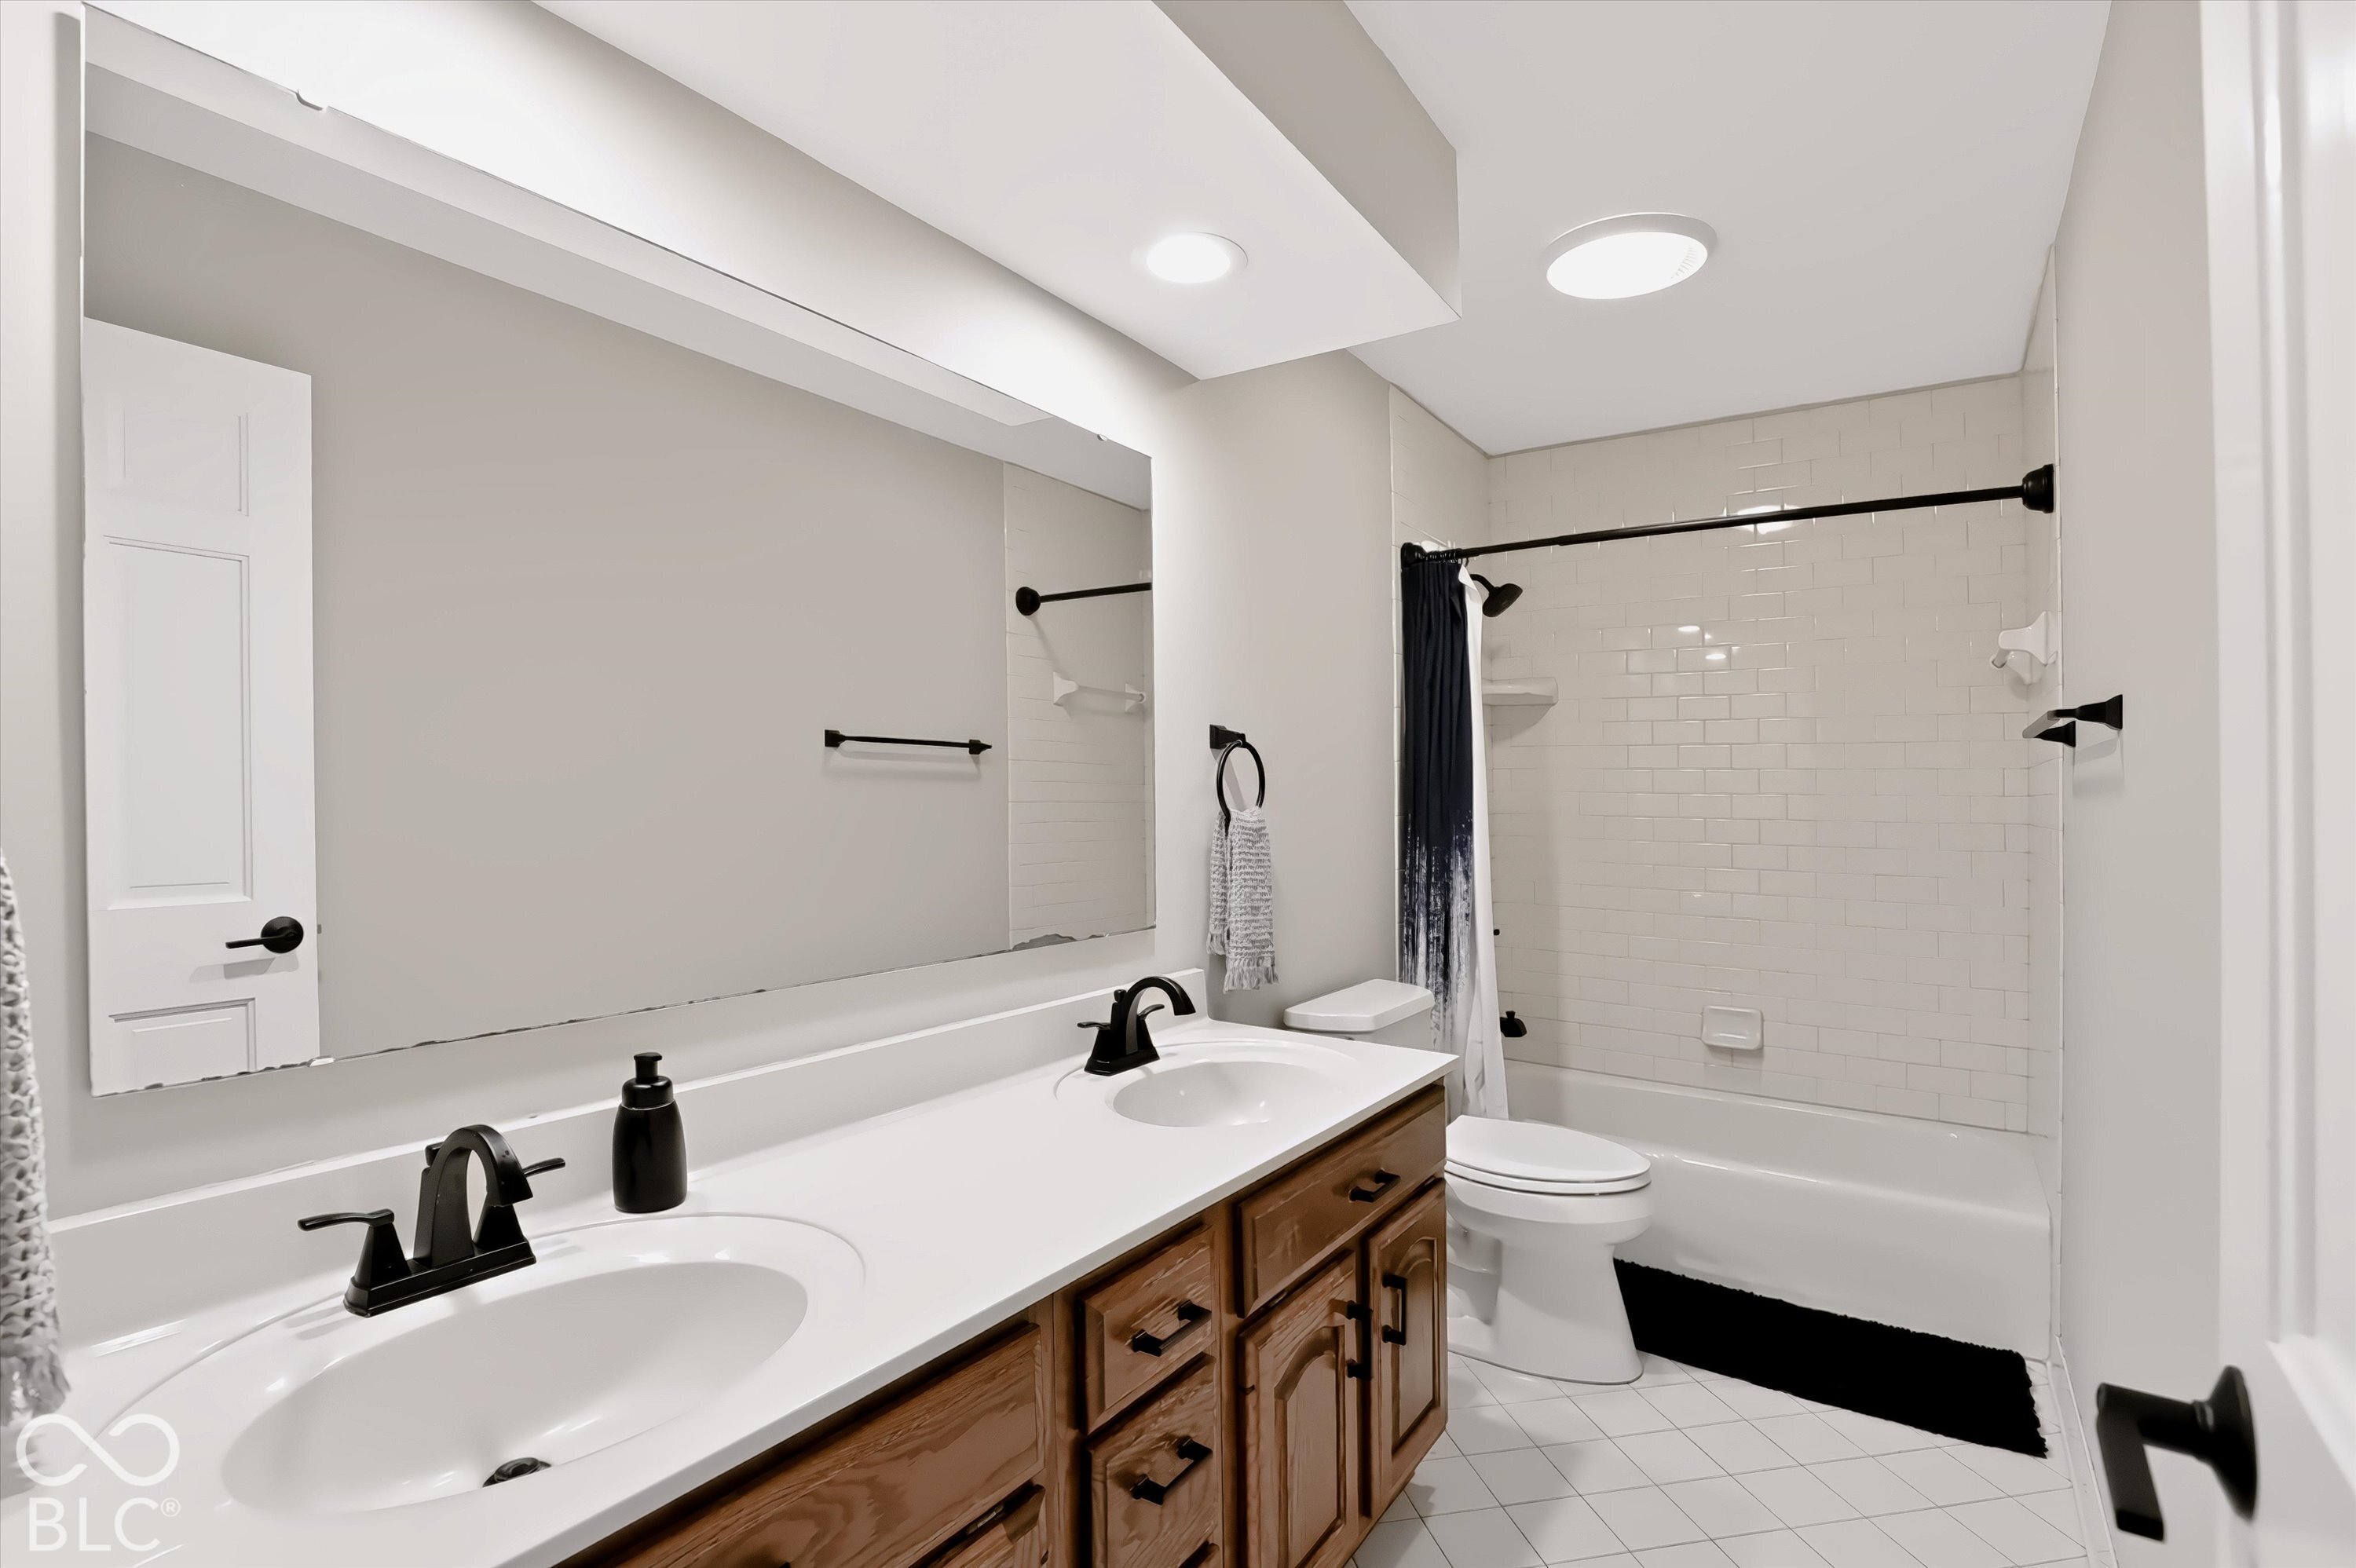
Bathroom with a long double vanity, wood cabinets, black faucets, and a tiled tub-shower.
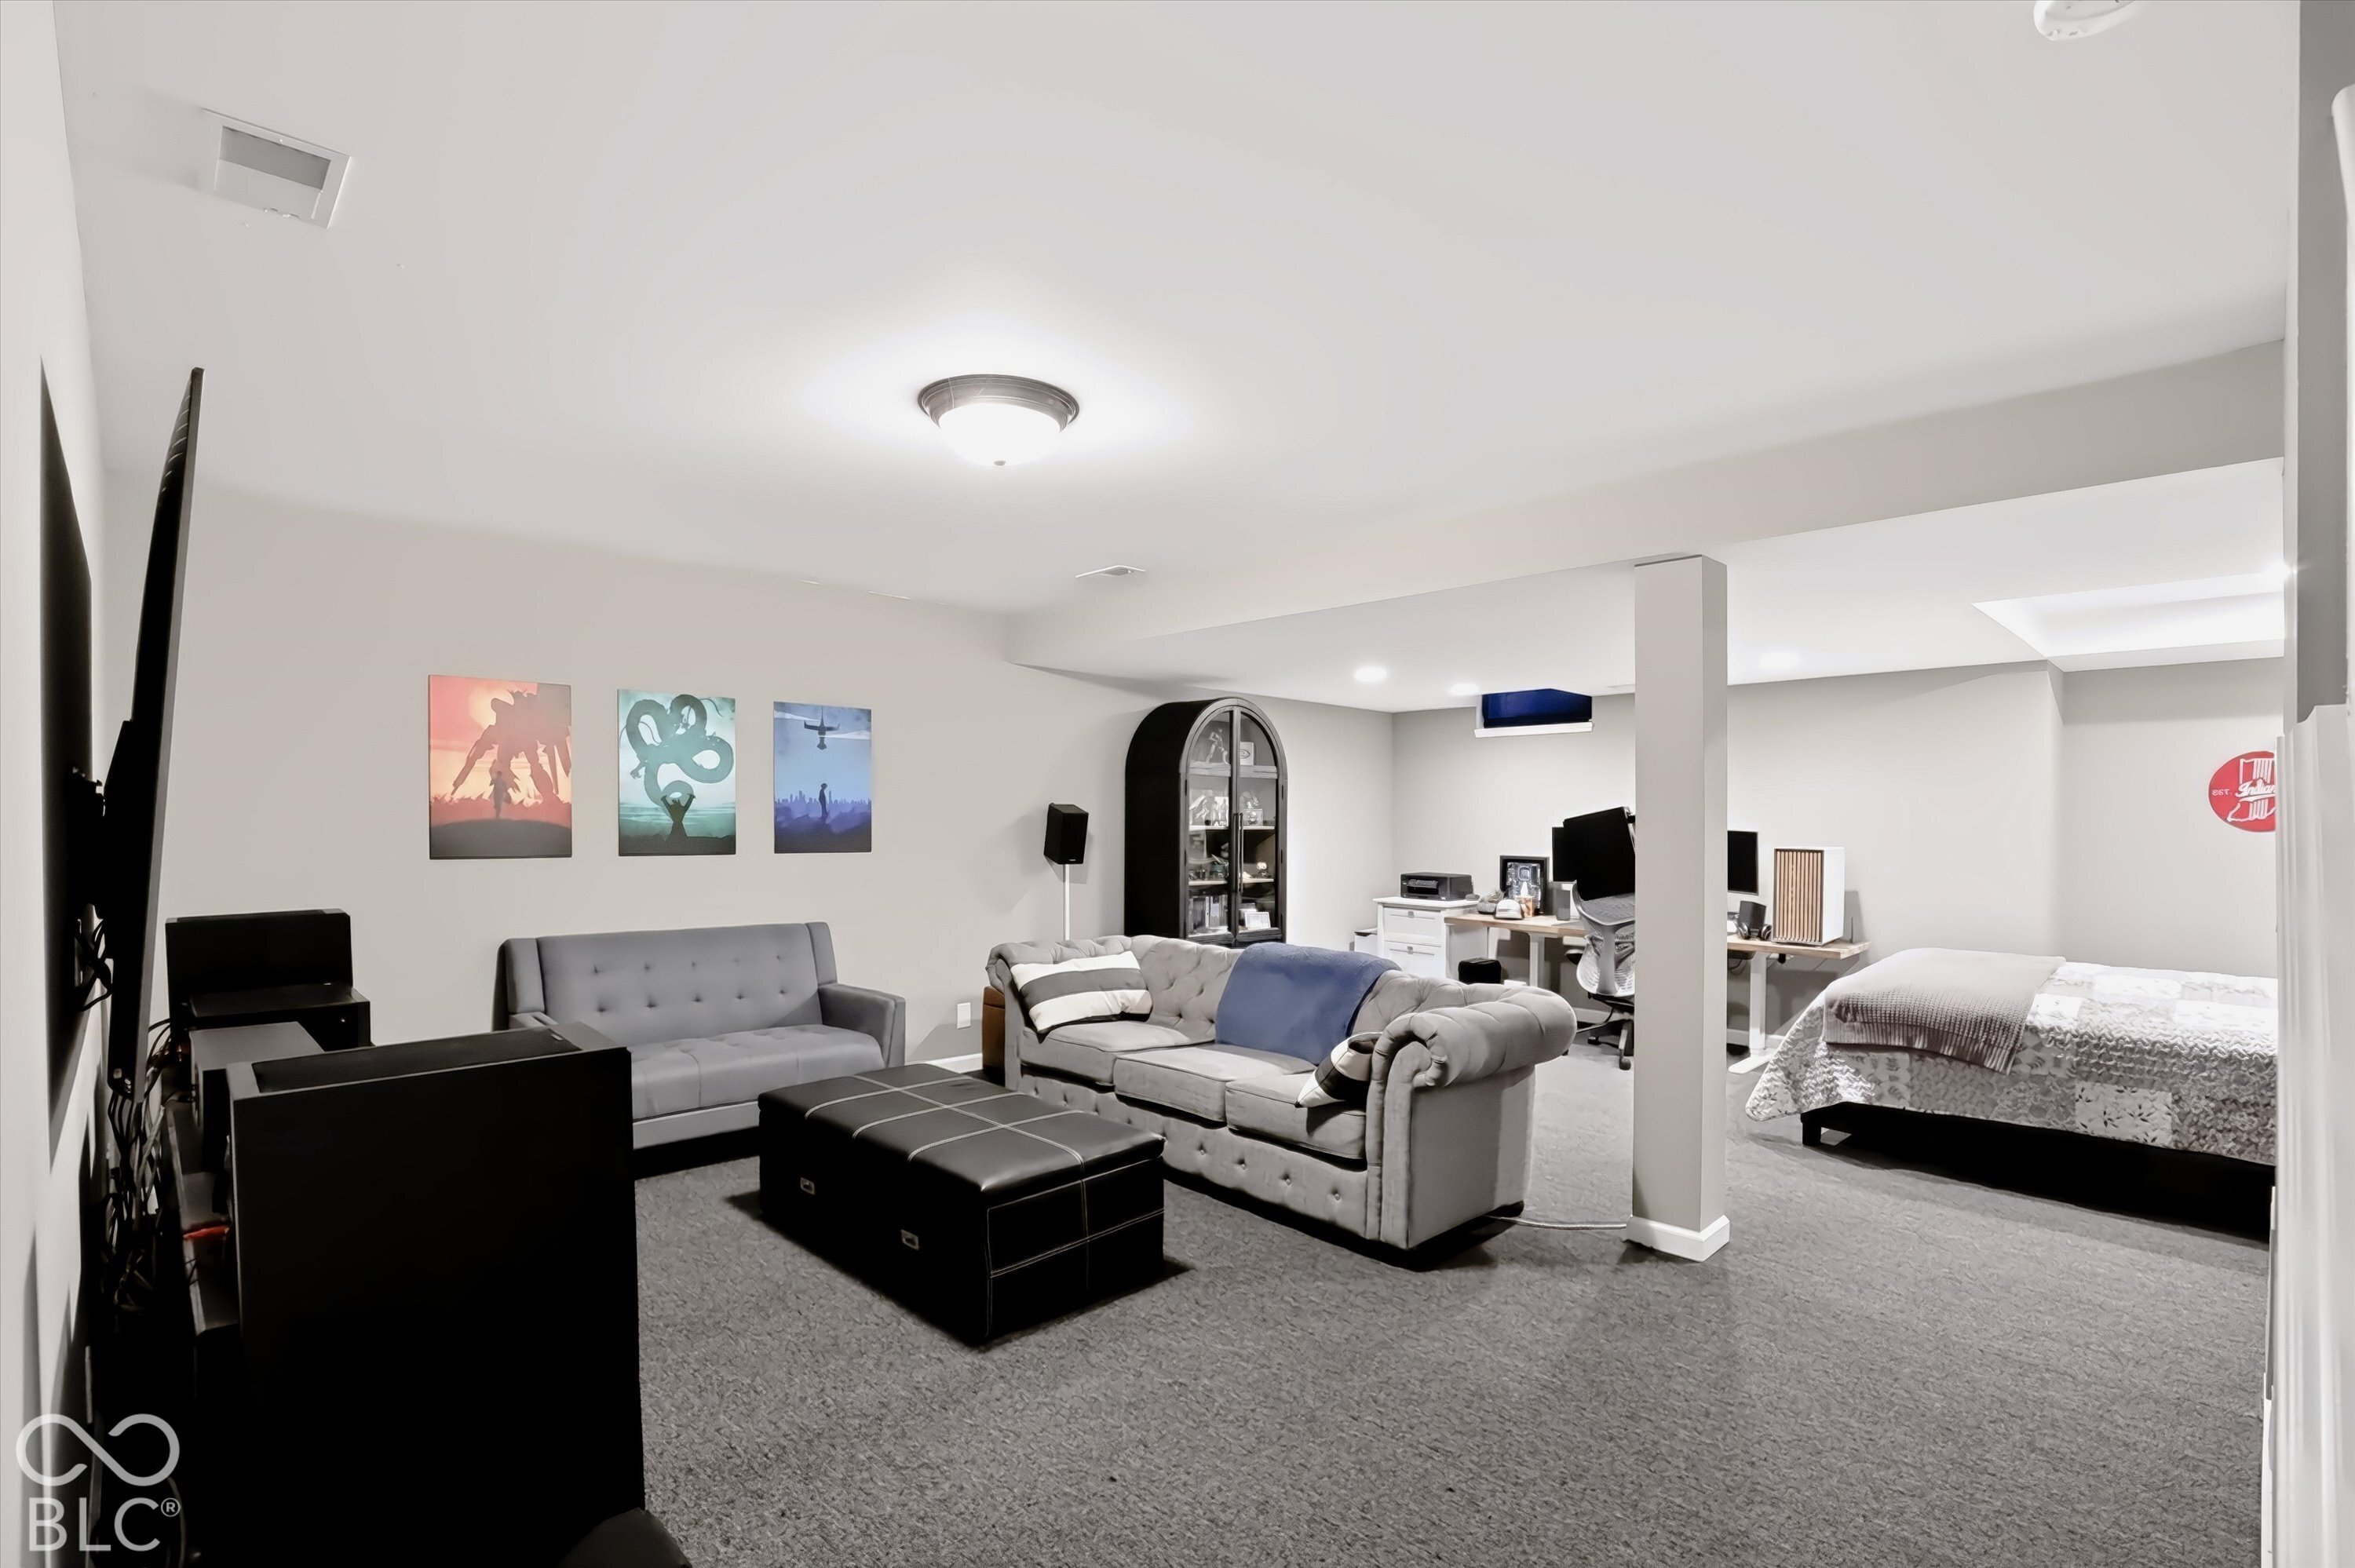
Furnished basement sitting area with gray sofas, a desk workspace, and an adjoining bed.
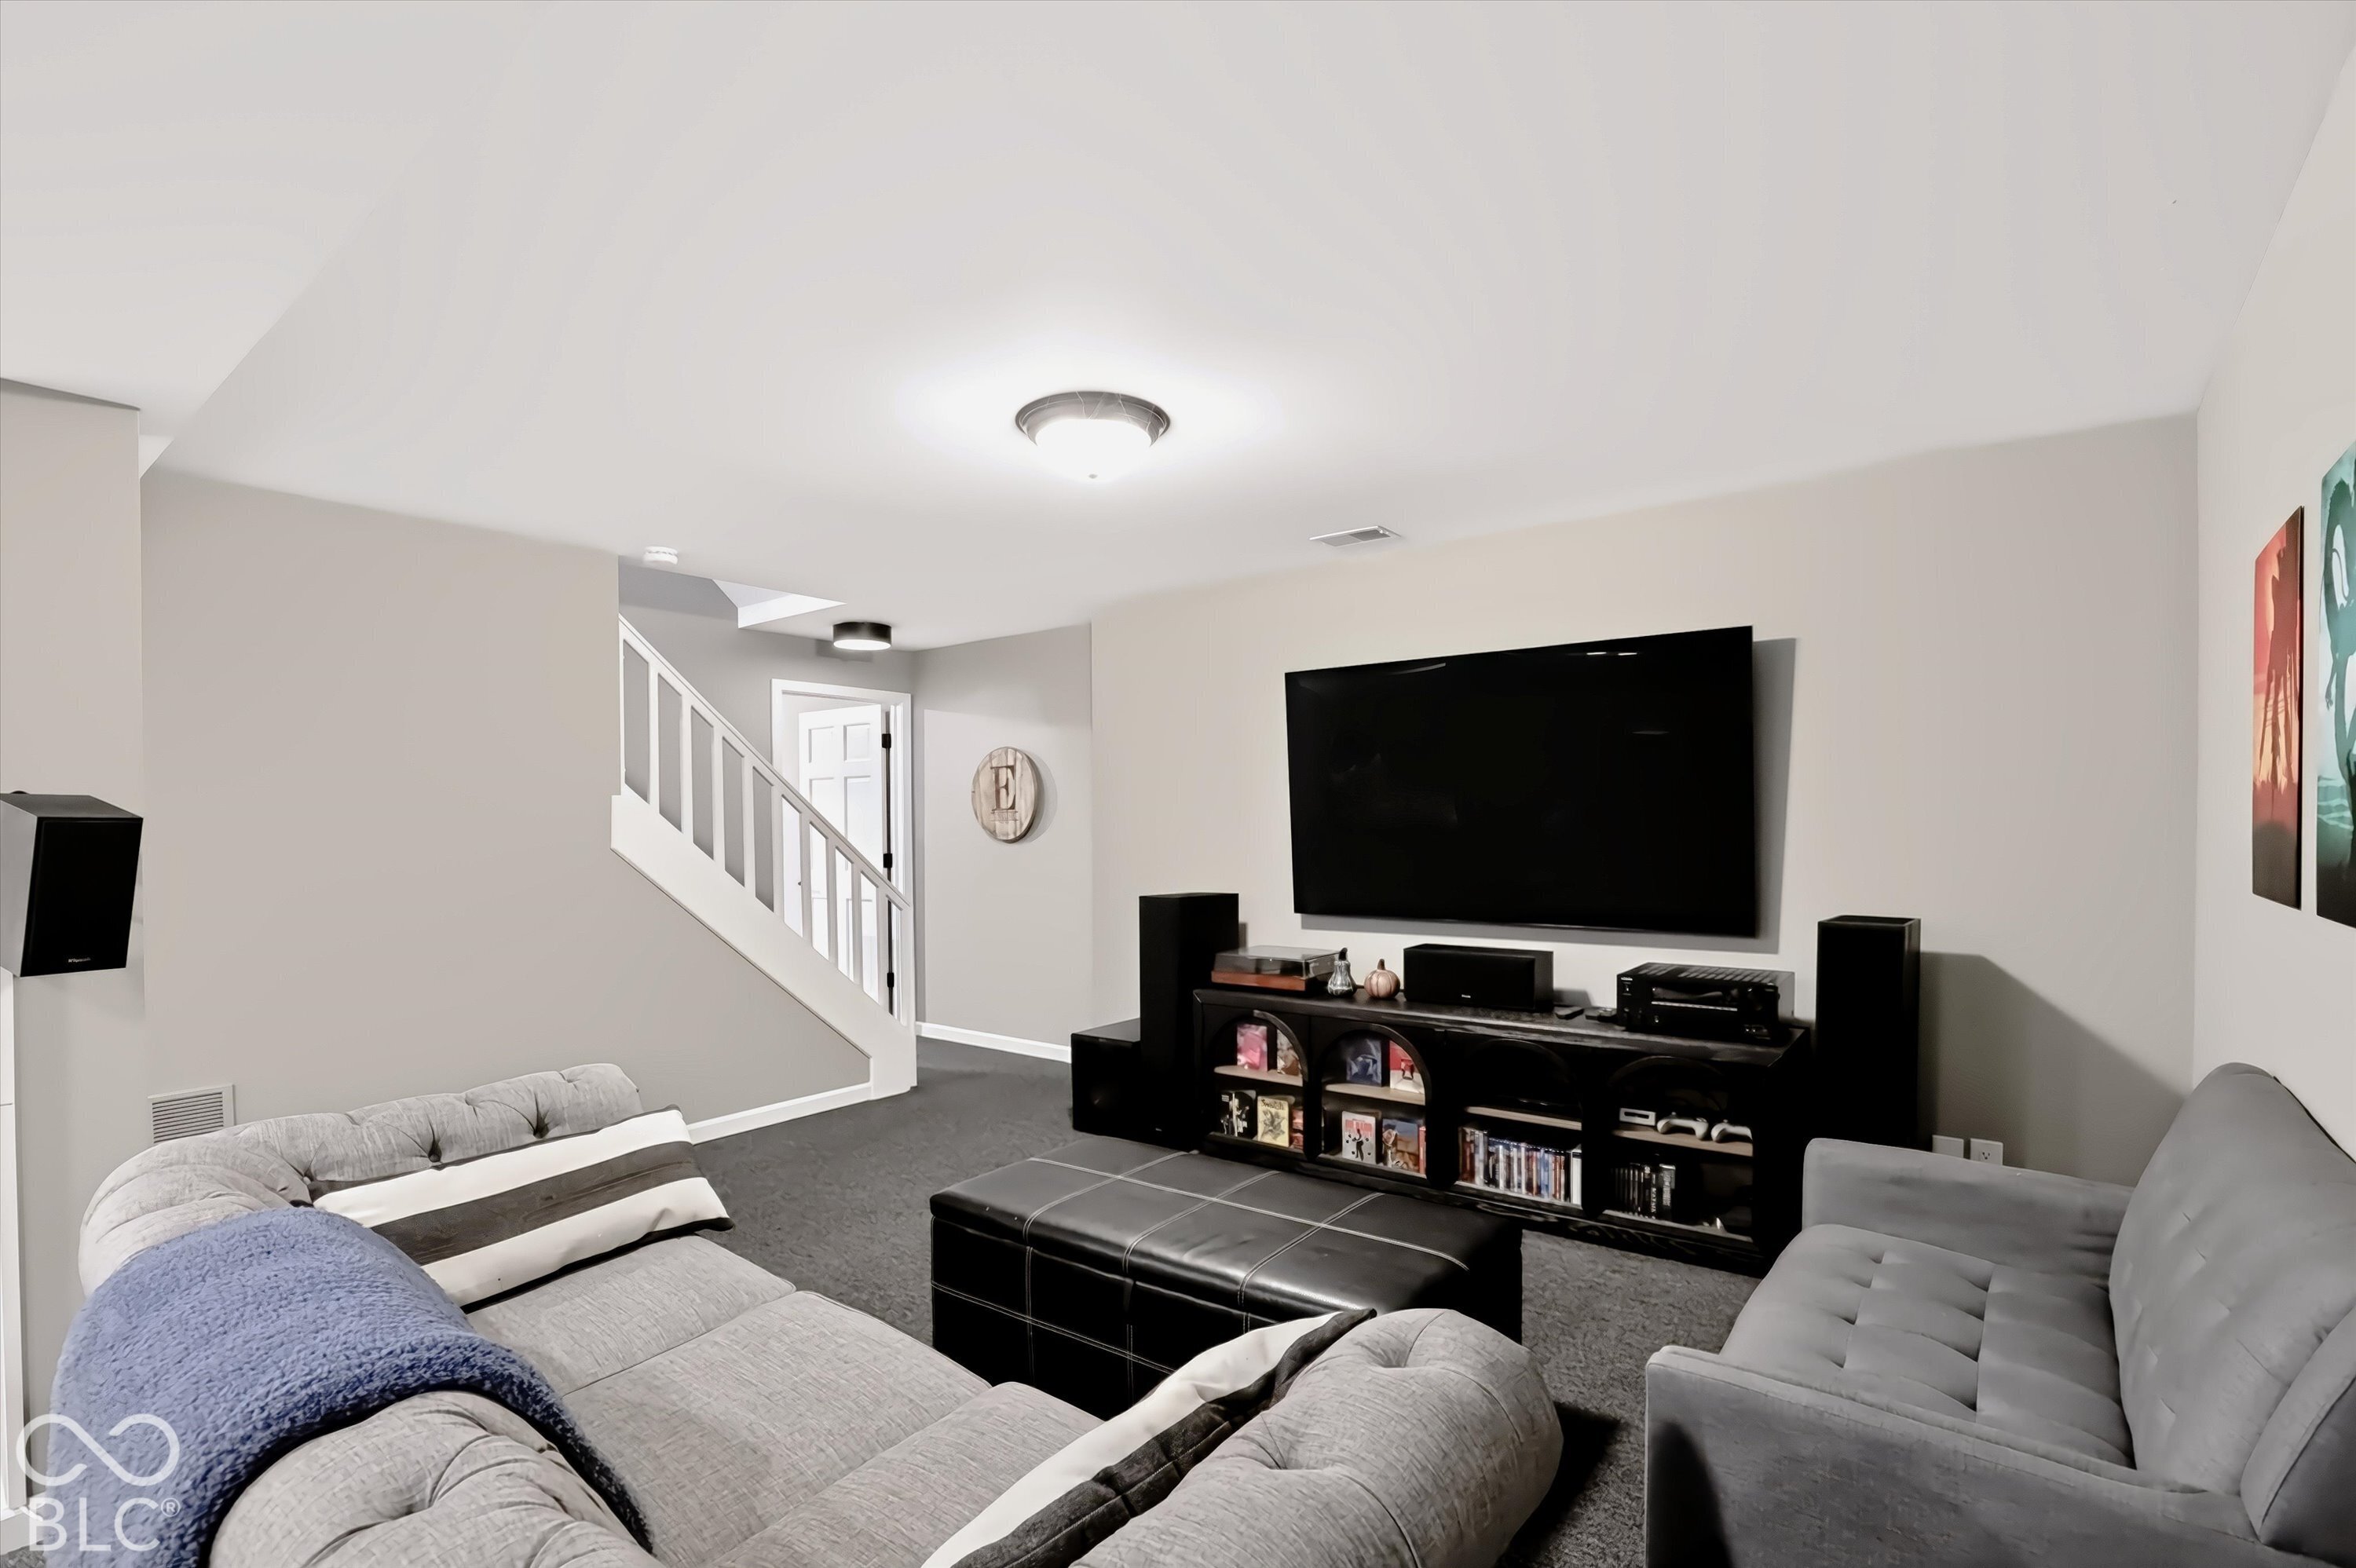
Basement media room with gray sectional sofas, a large television, and a staircase.
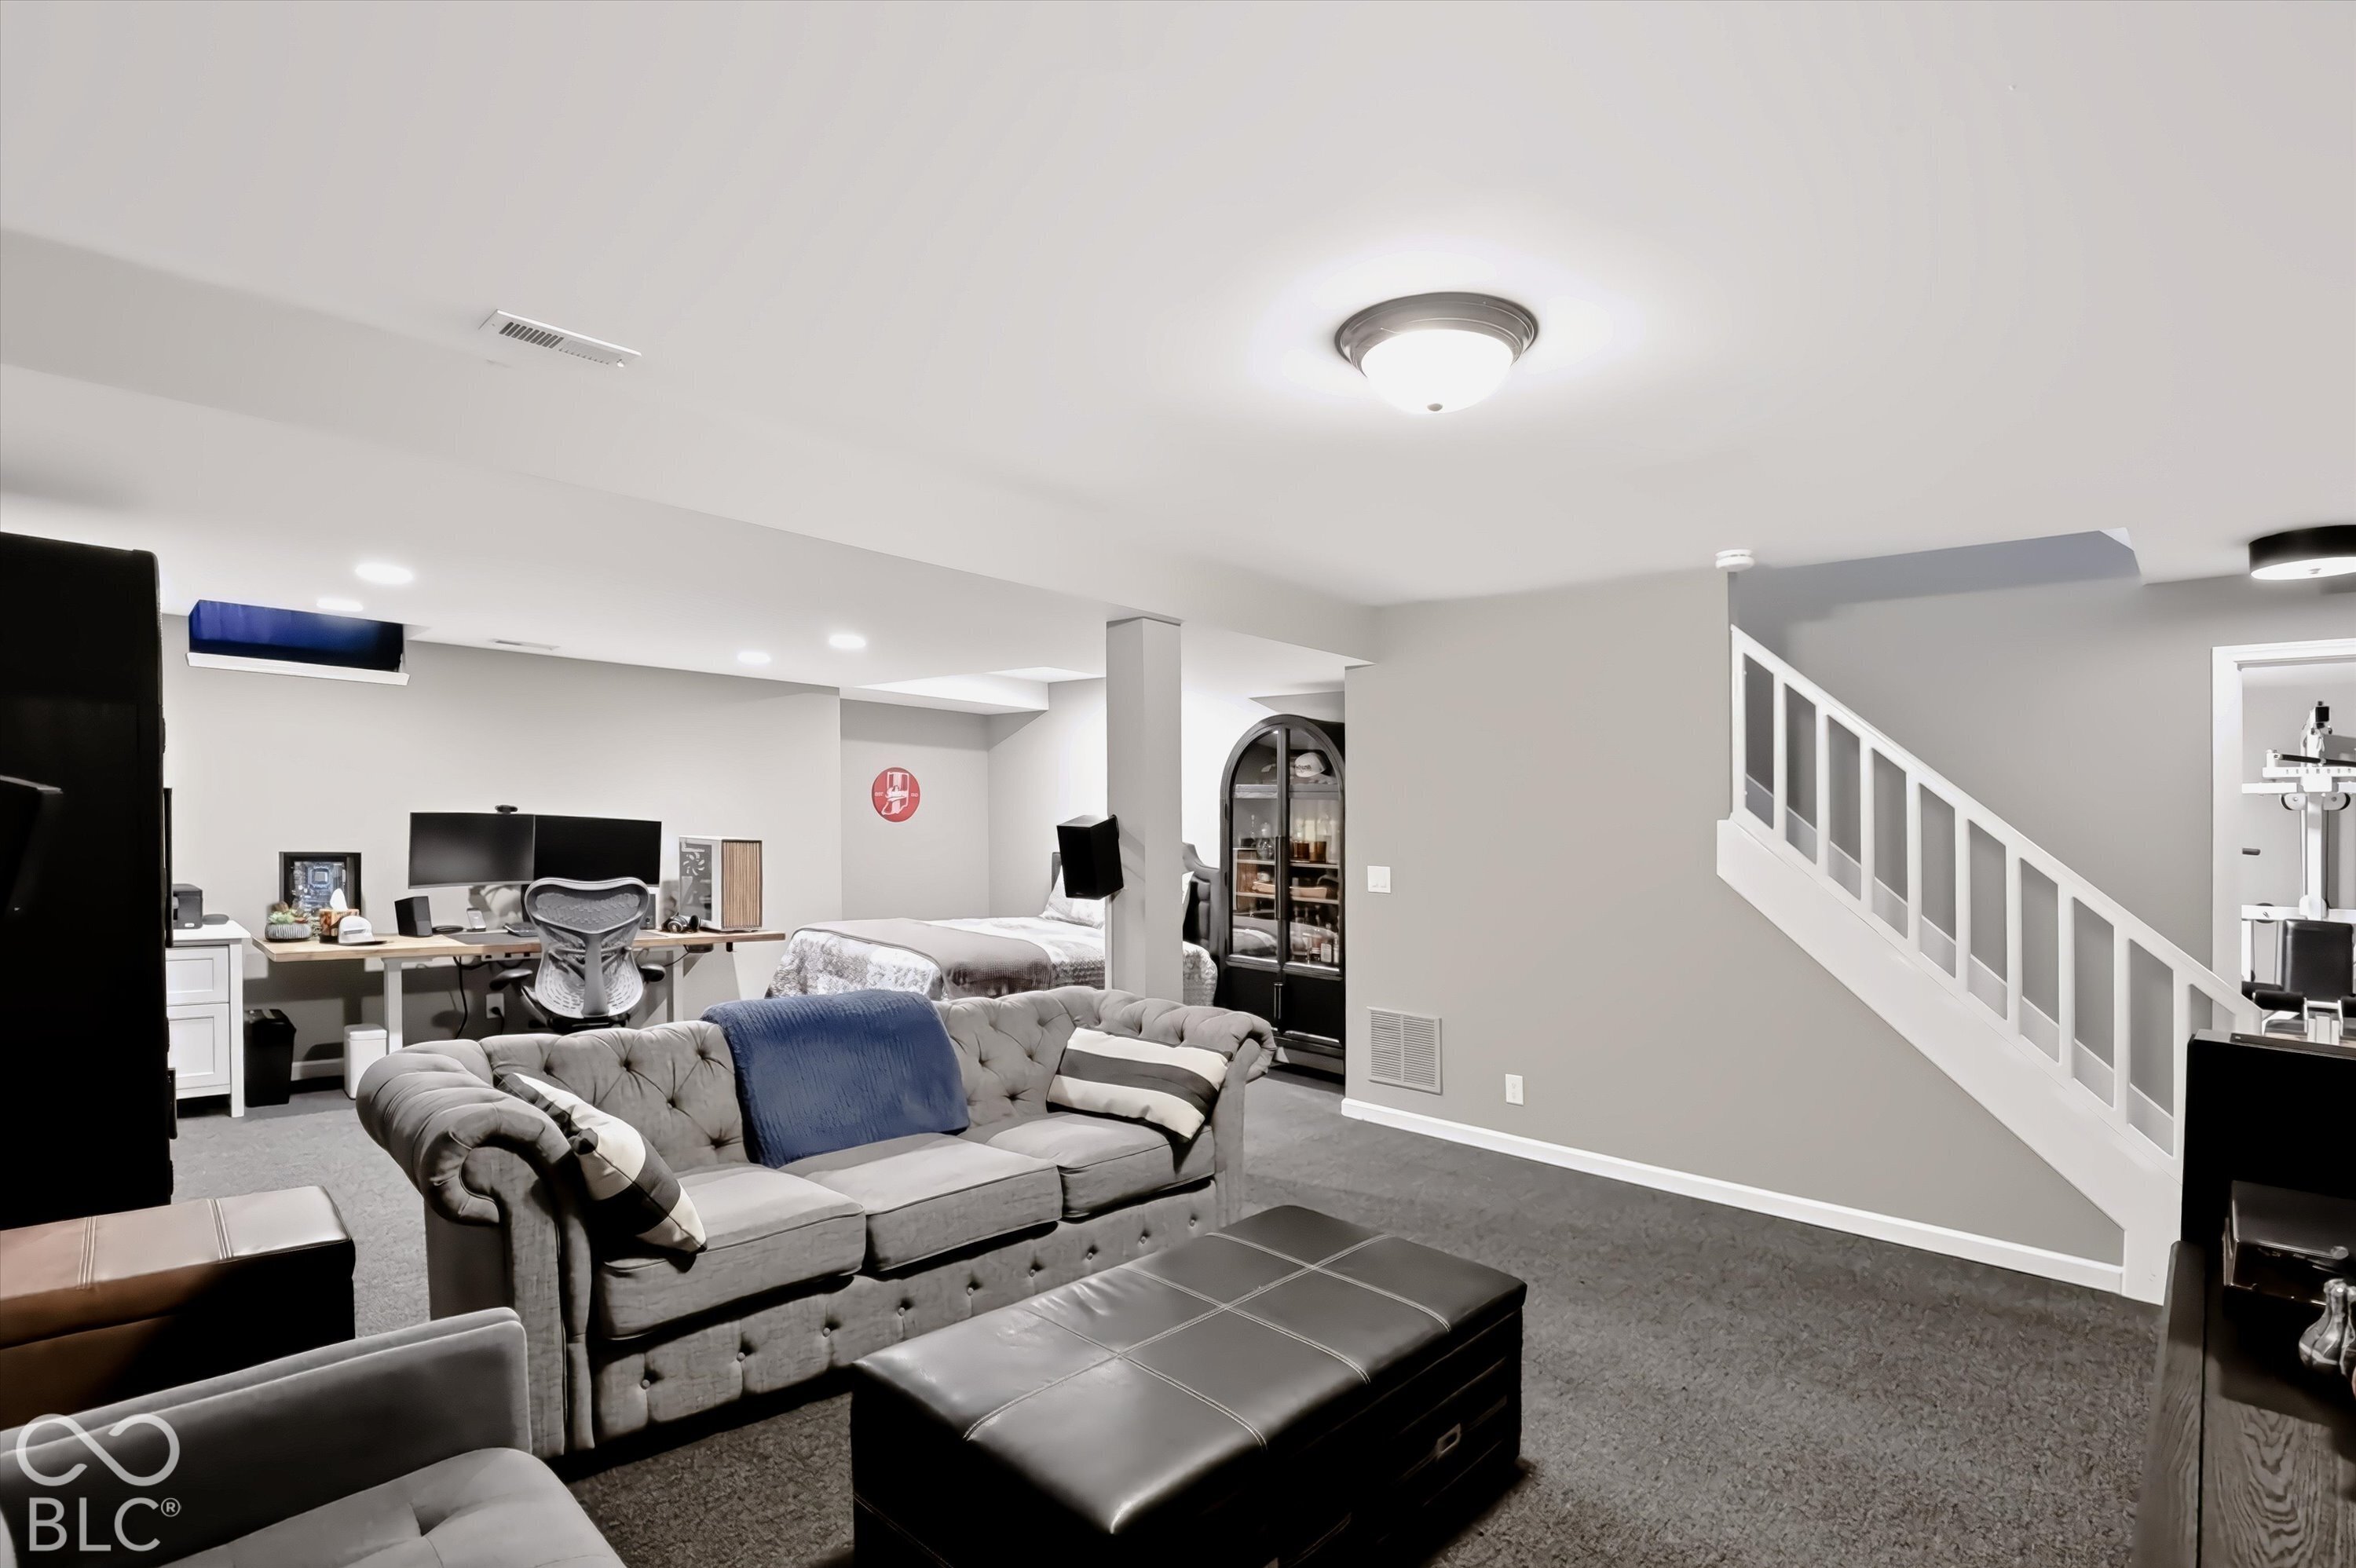
Furnished basement living area with a gray sofa, workstation, bed, and staircase.
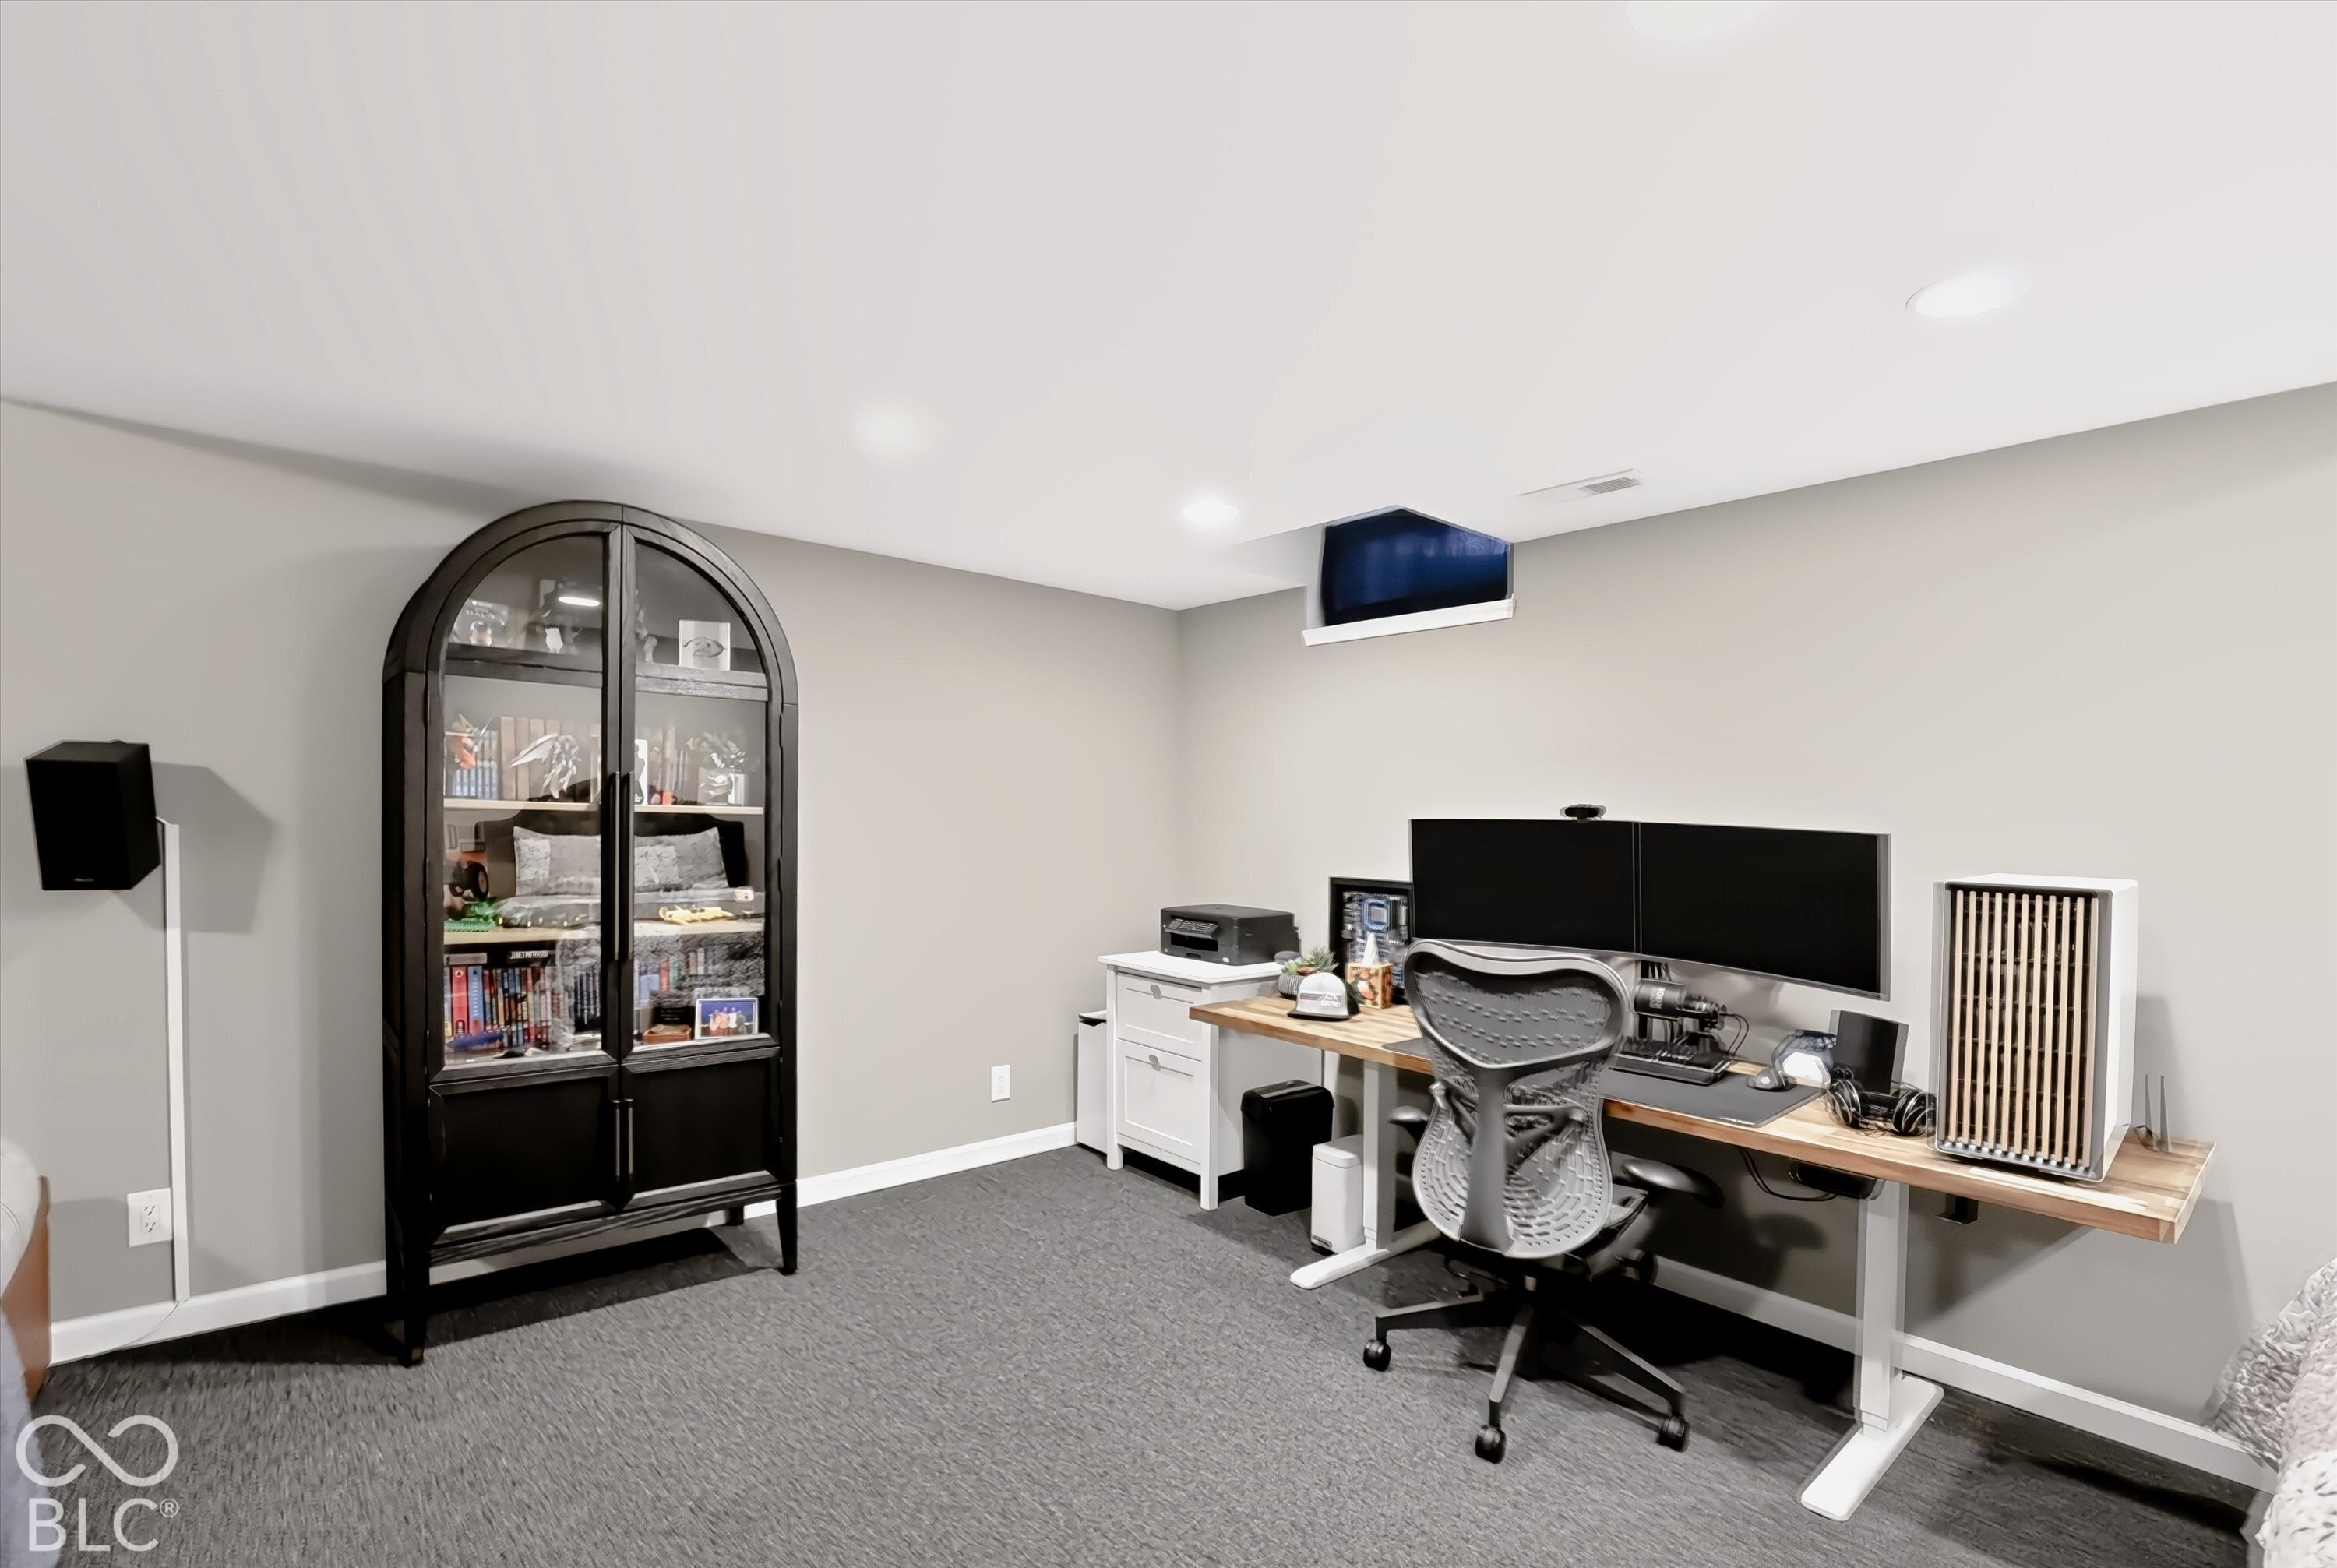
Home office with dual monitors, a wood desk, ergonomic chair, and tall glass-front cabinet.
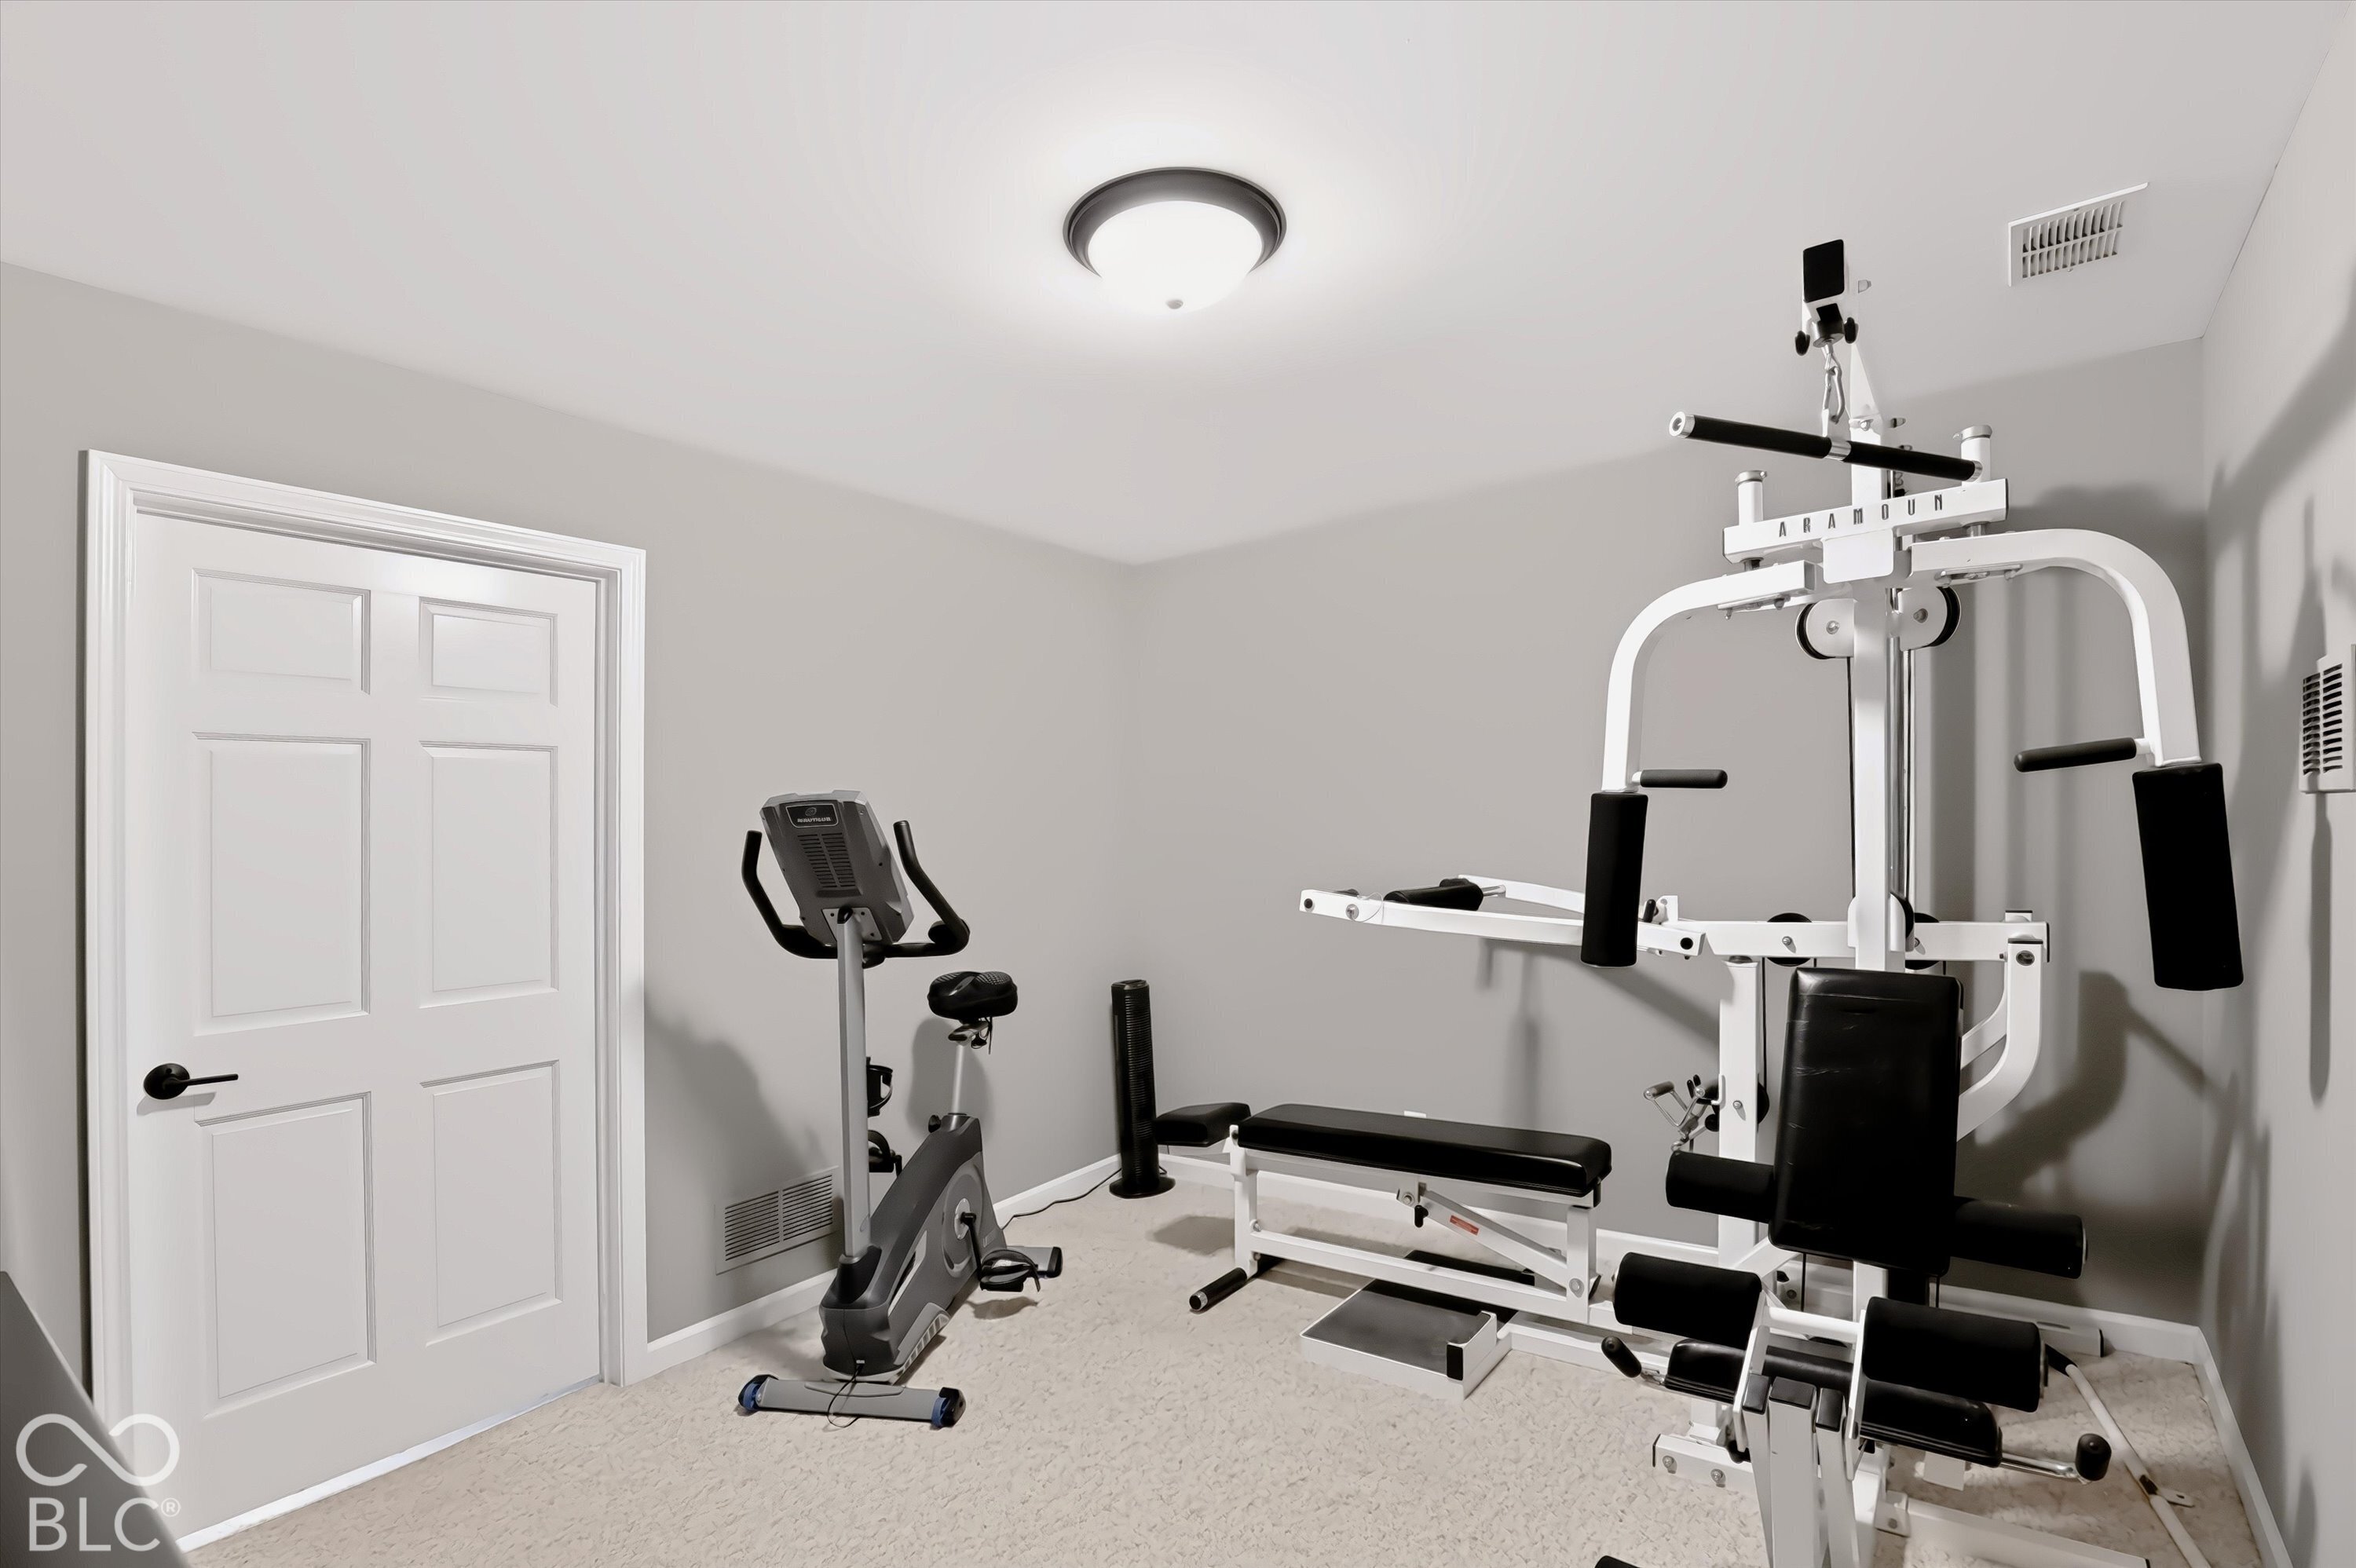
Home gym with an exercise bike and multi-station weight machine.
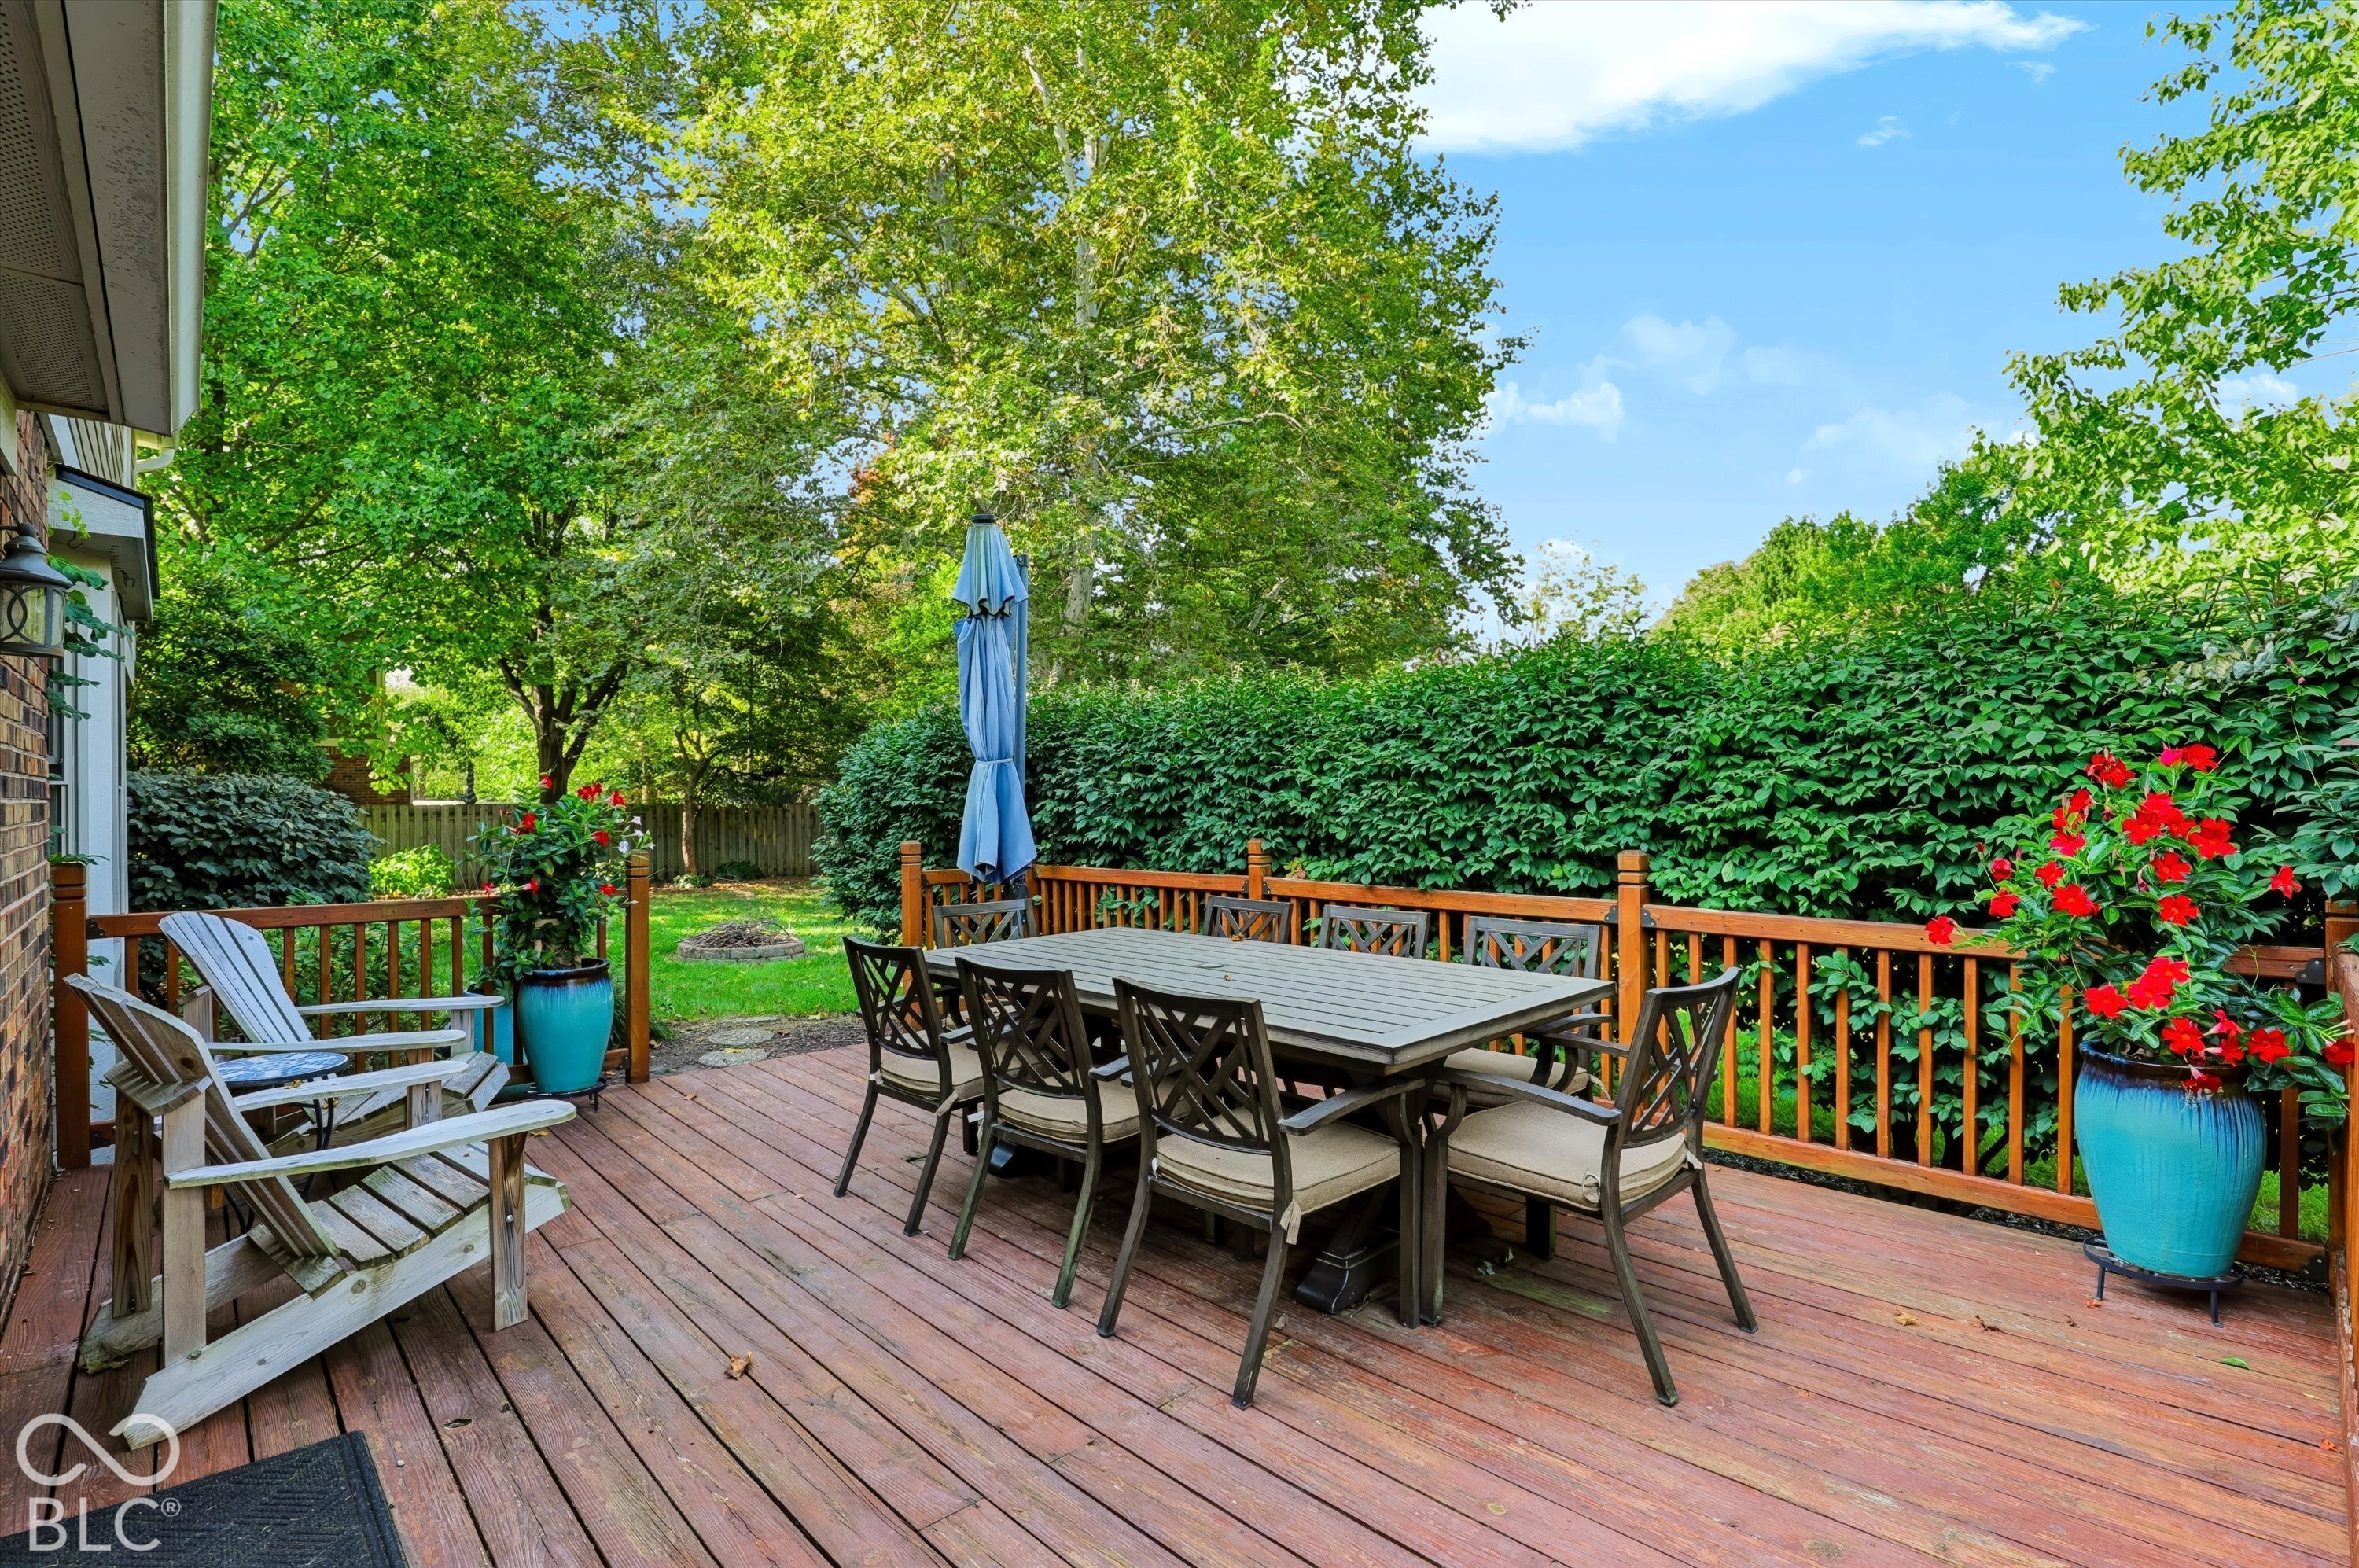
Backyard deck with outdoor dining furniture, lounge chairs, and flowering planters beside tall hedges.
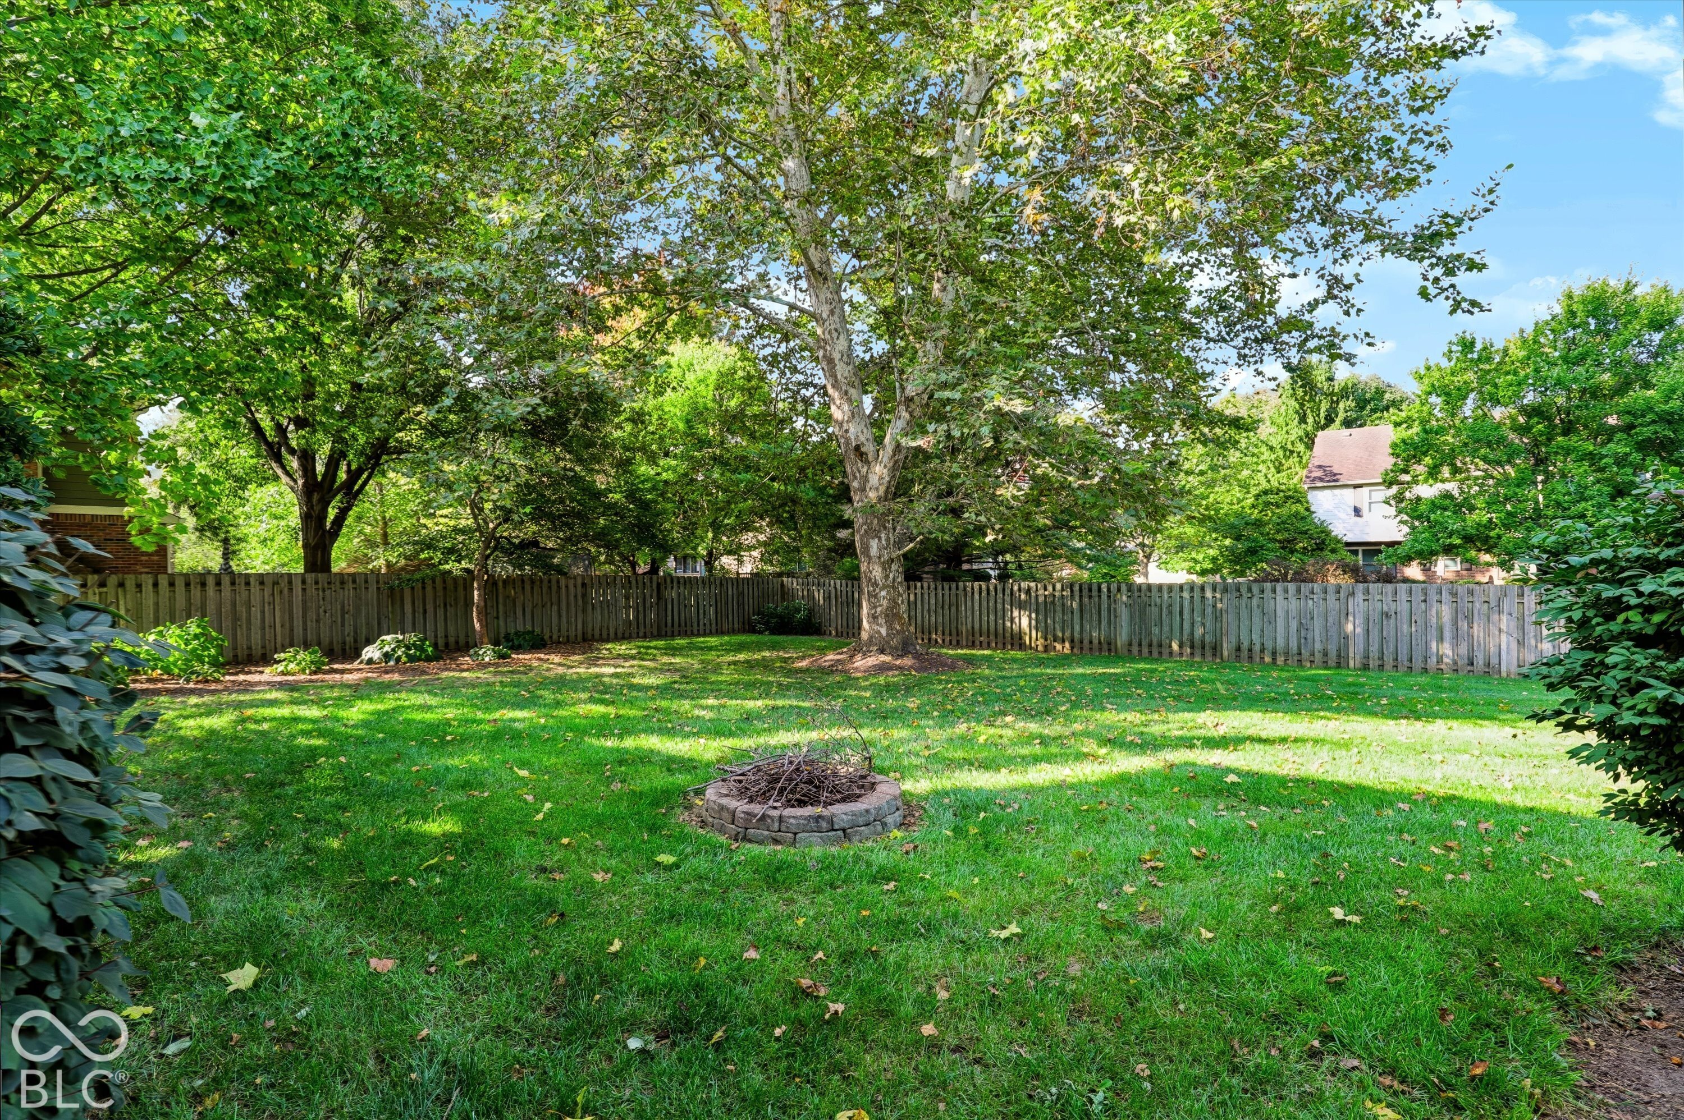
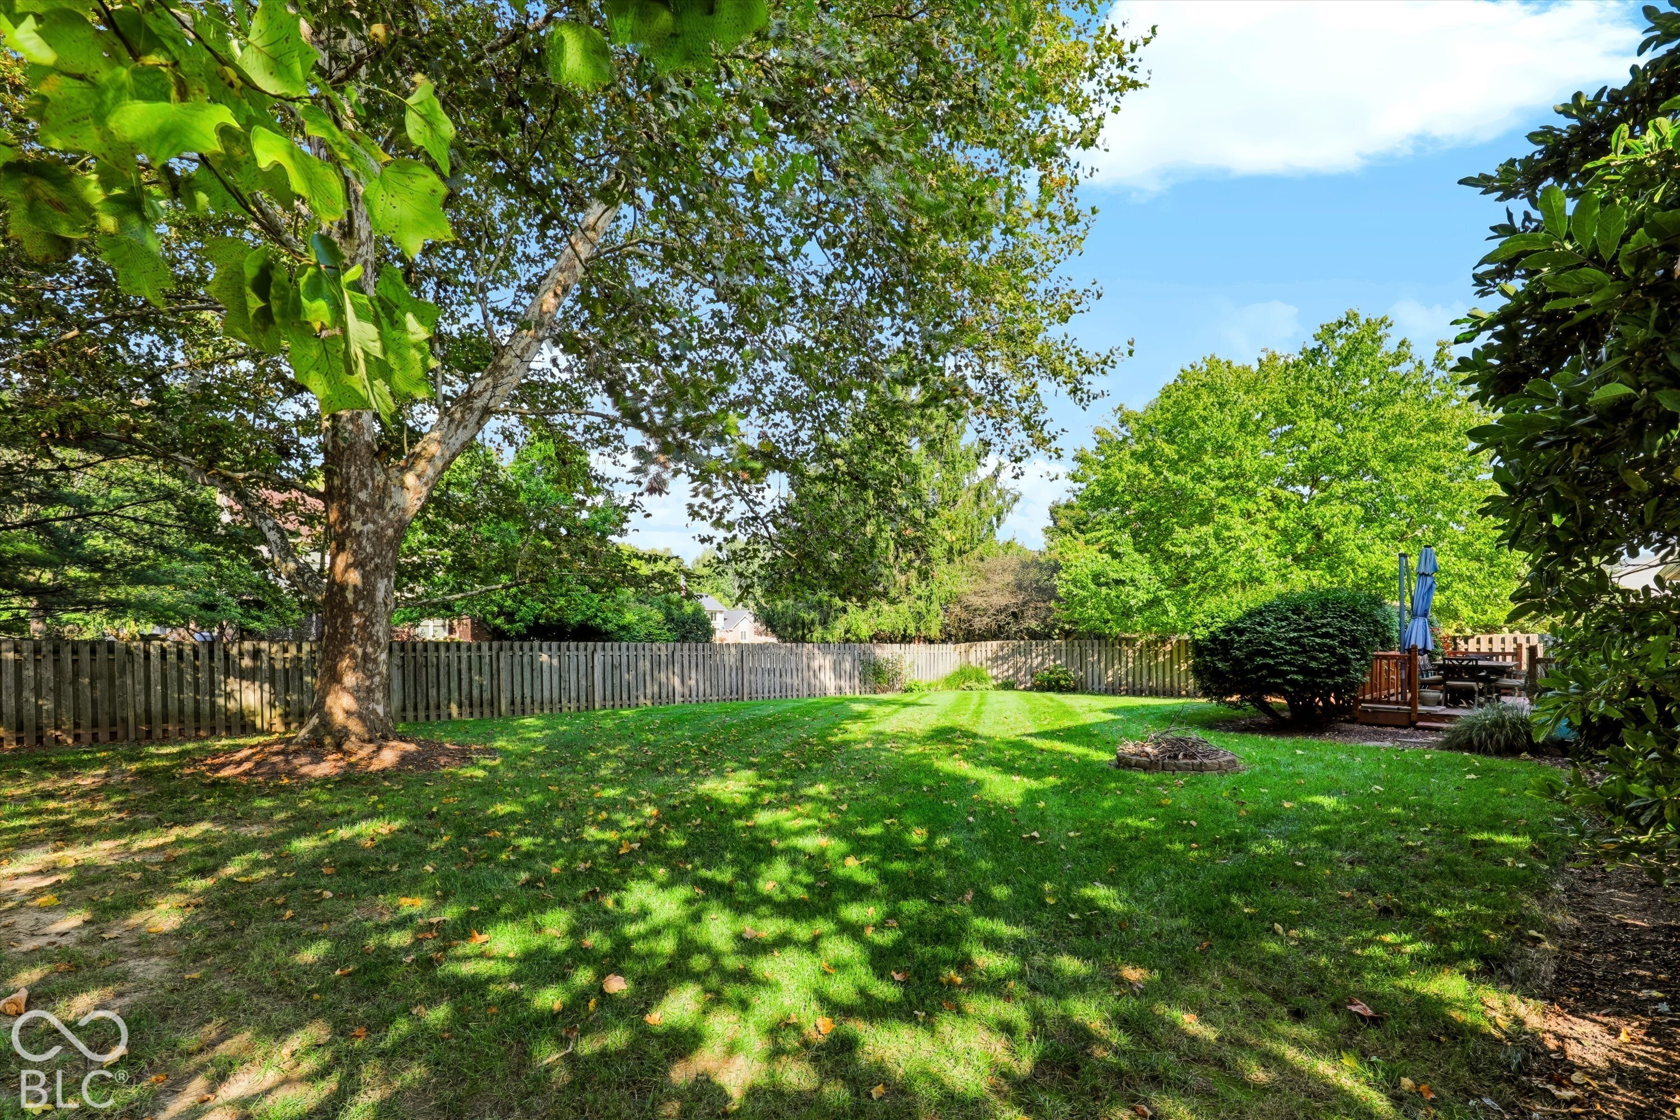
Shaded backyard with a large lawn, mature trees, wooden fence, and circular stone fire pit.
Fenced backyard with a broad lawn, mature shade trees, and a raised deck with patio furniture.
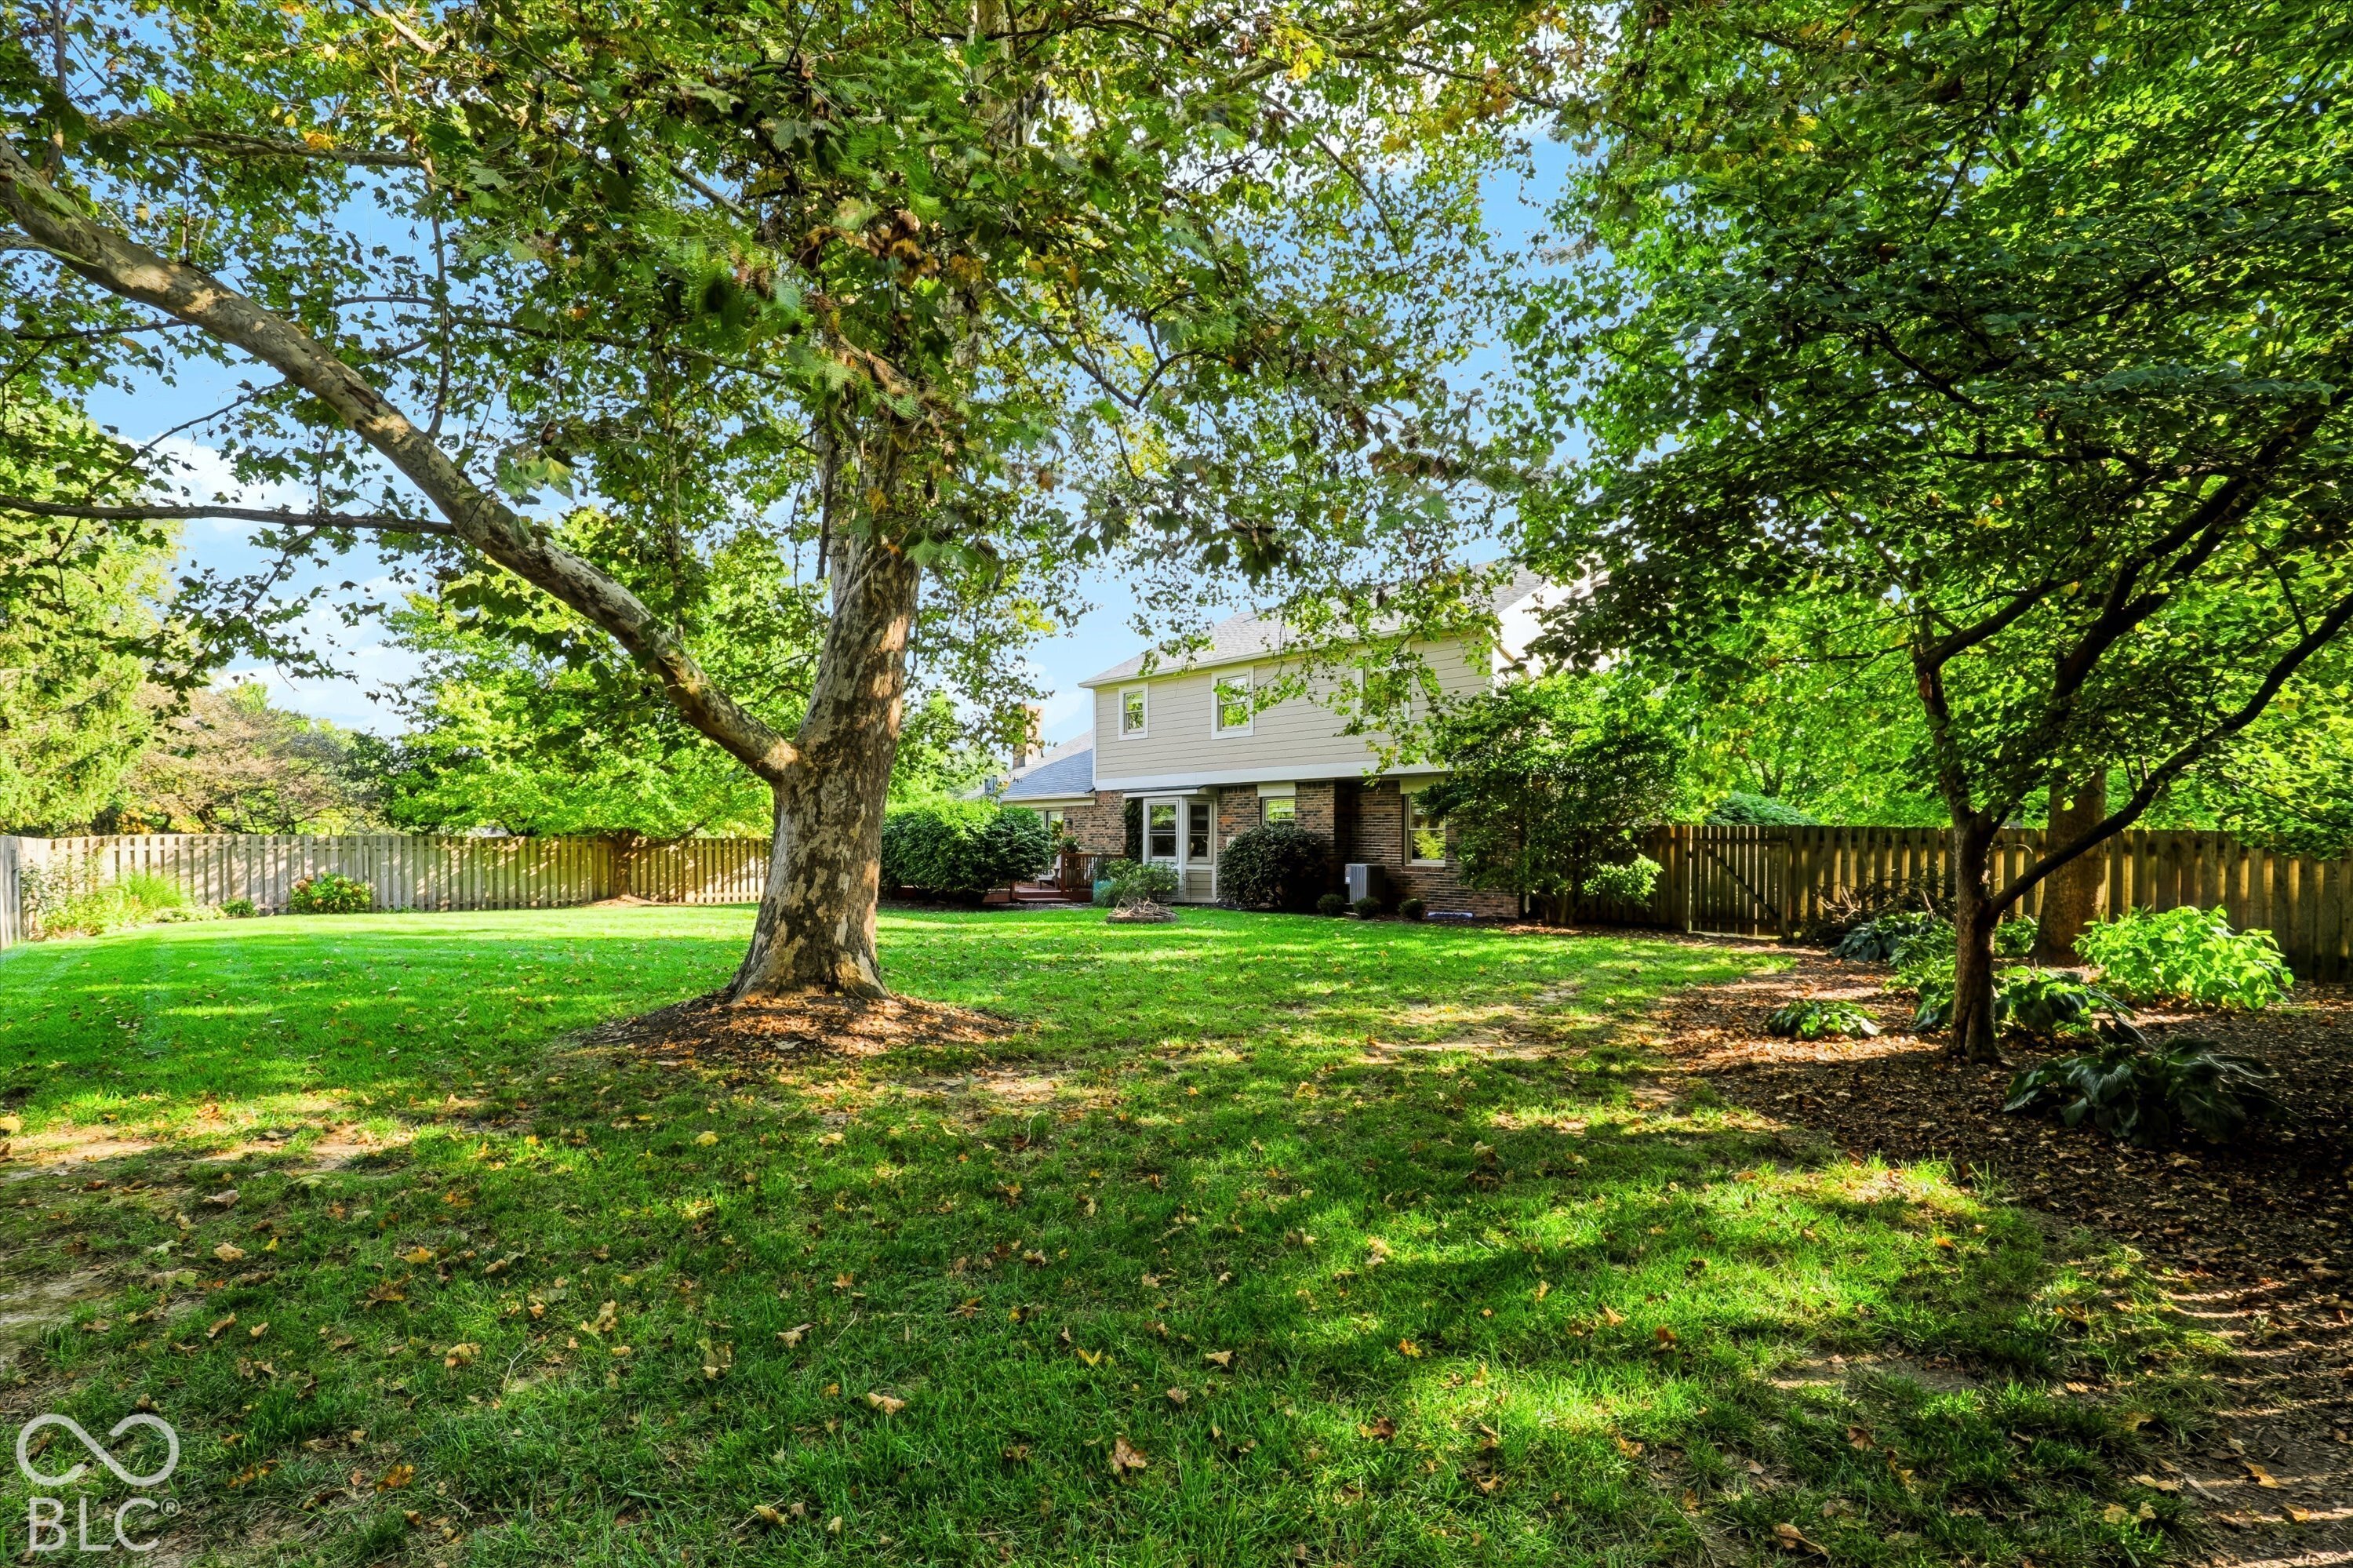
Two-story home beyond a fenced backyard lawn, shaded by mature trees.
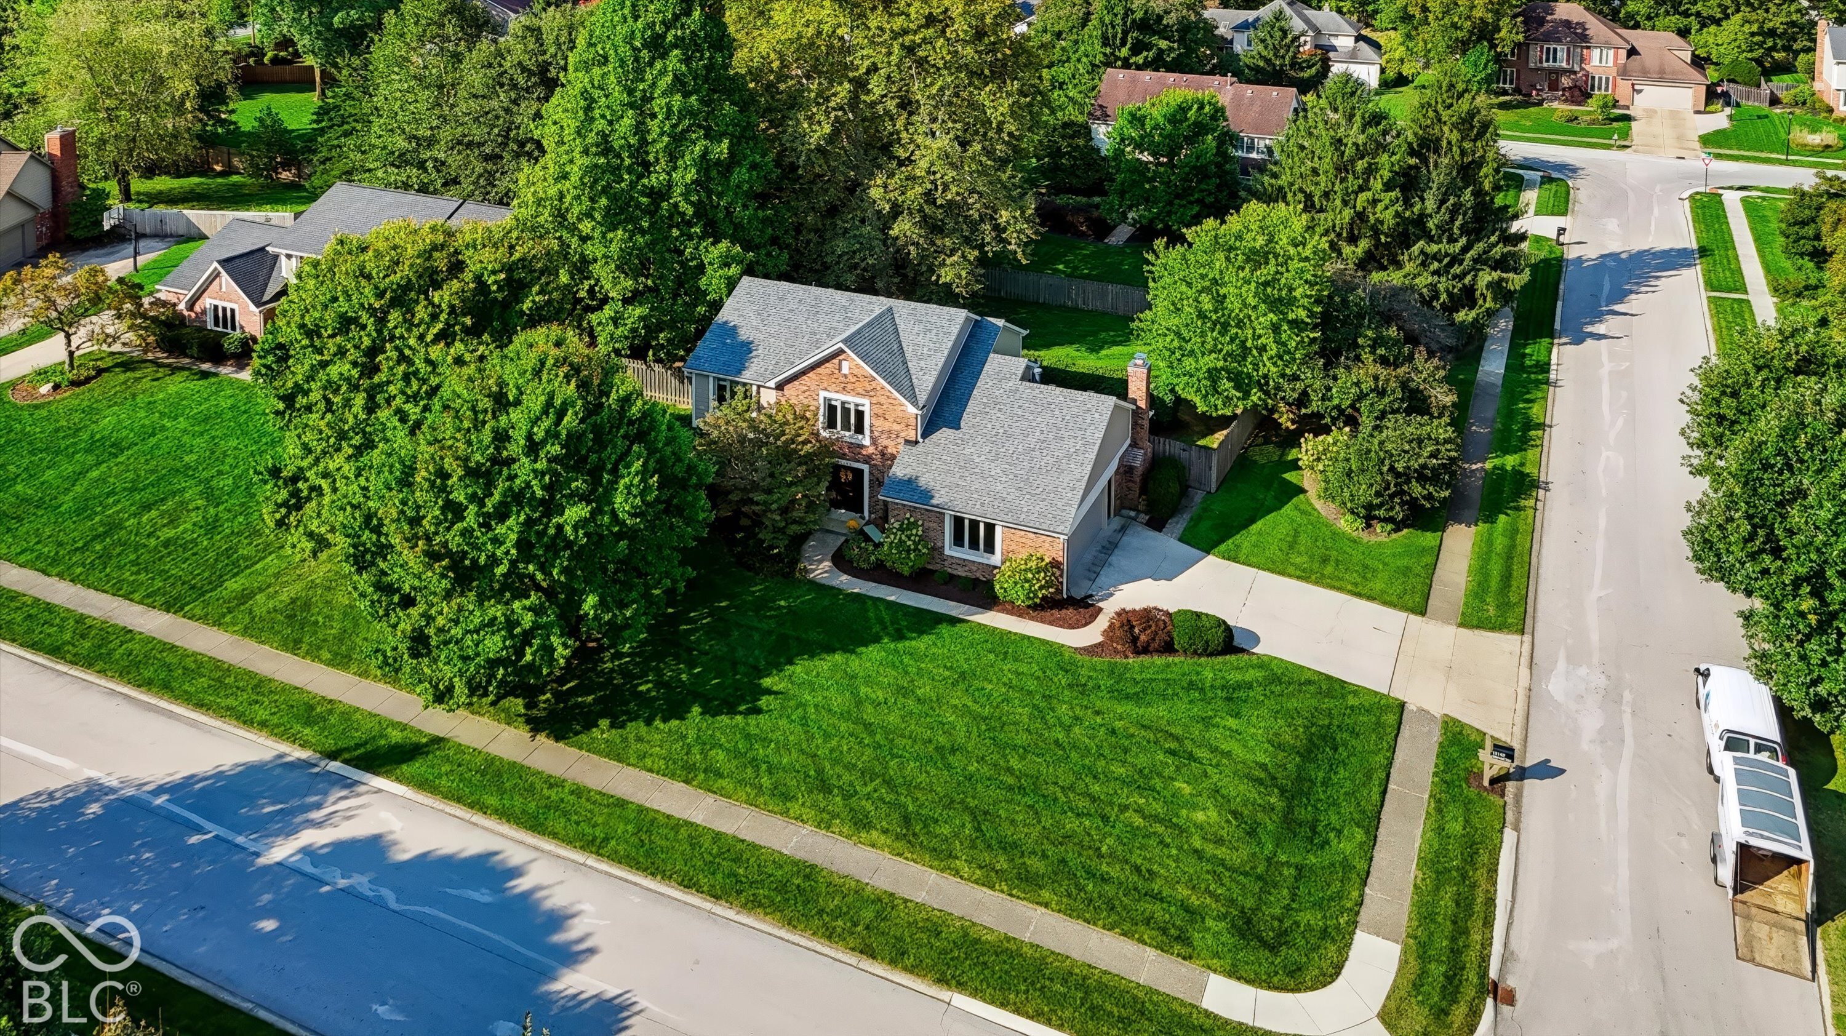
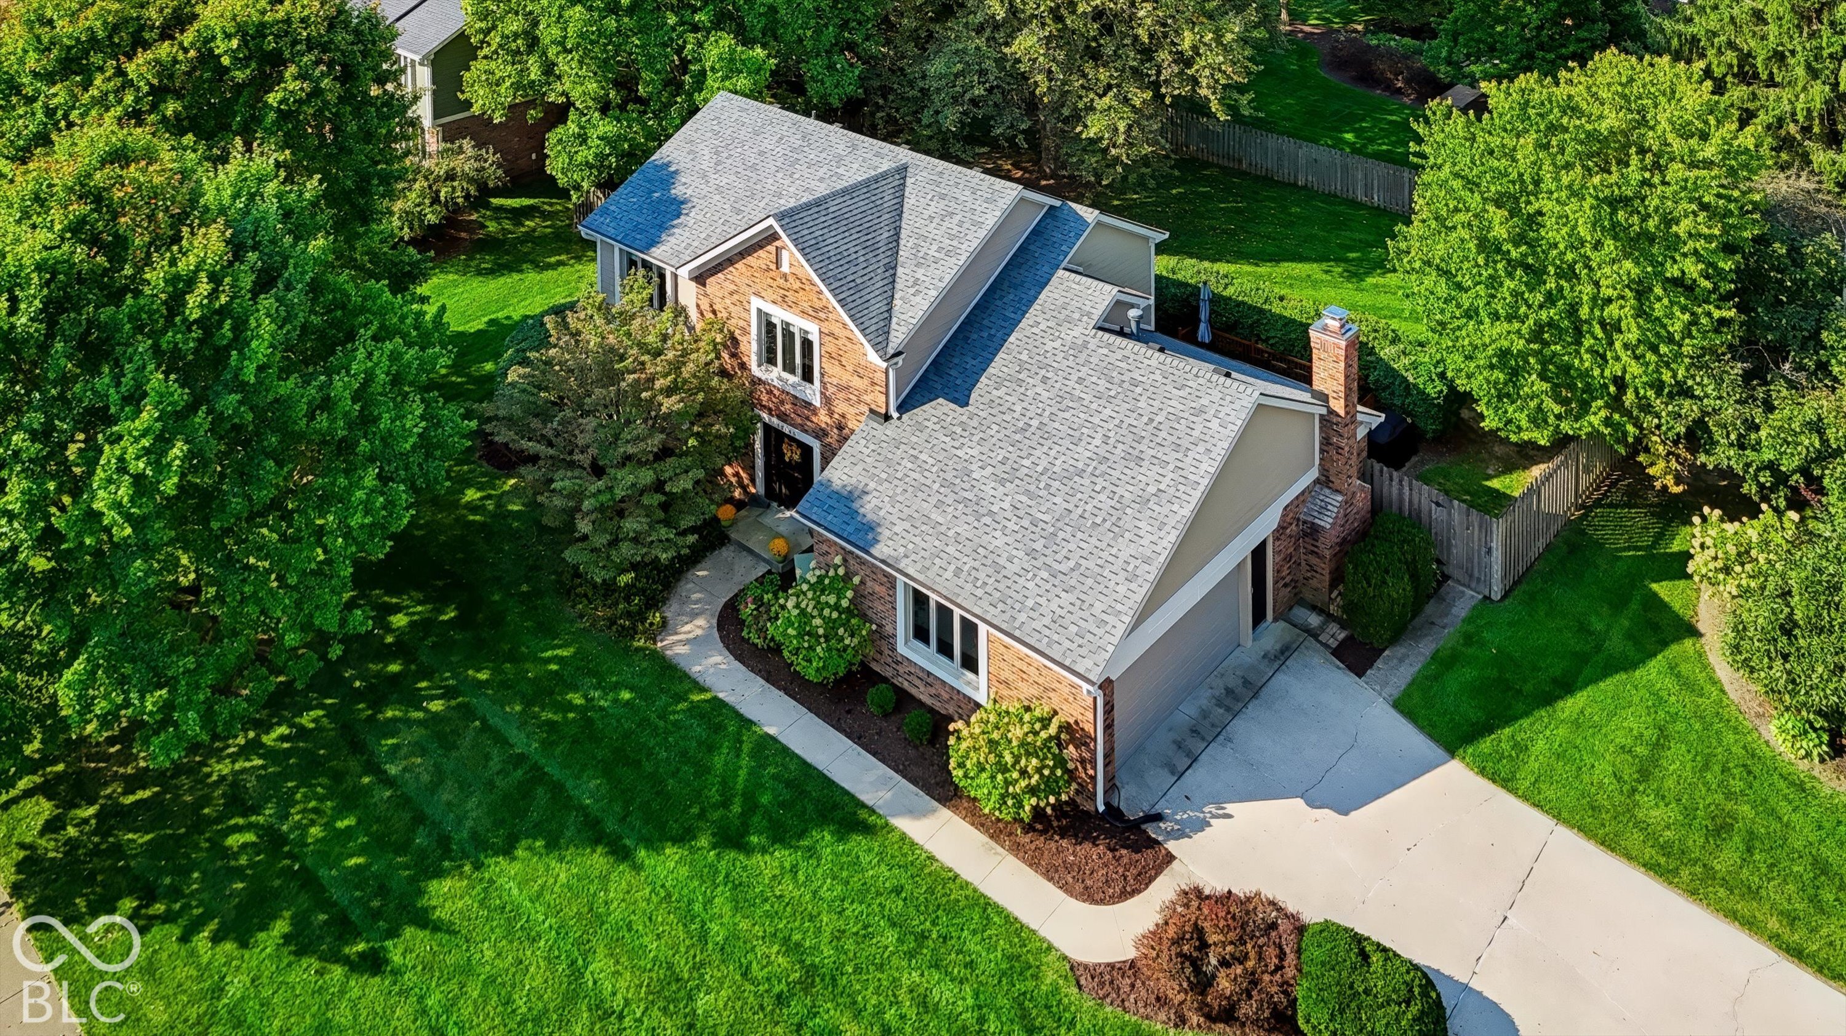
Brick house on a leafy corner lot with a broad lawn and driveway, viewed from above.
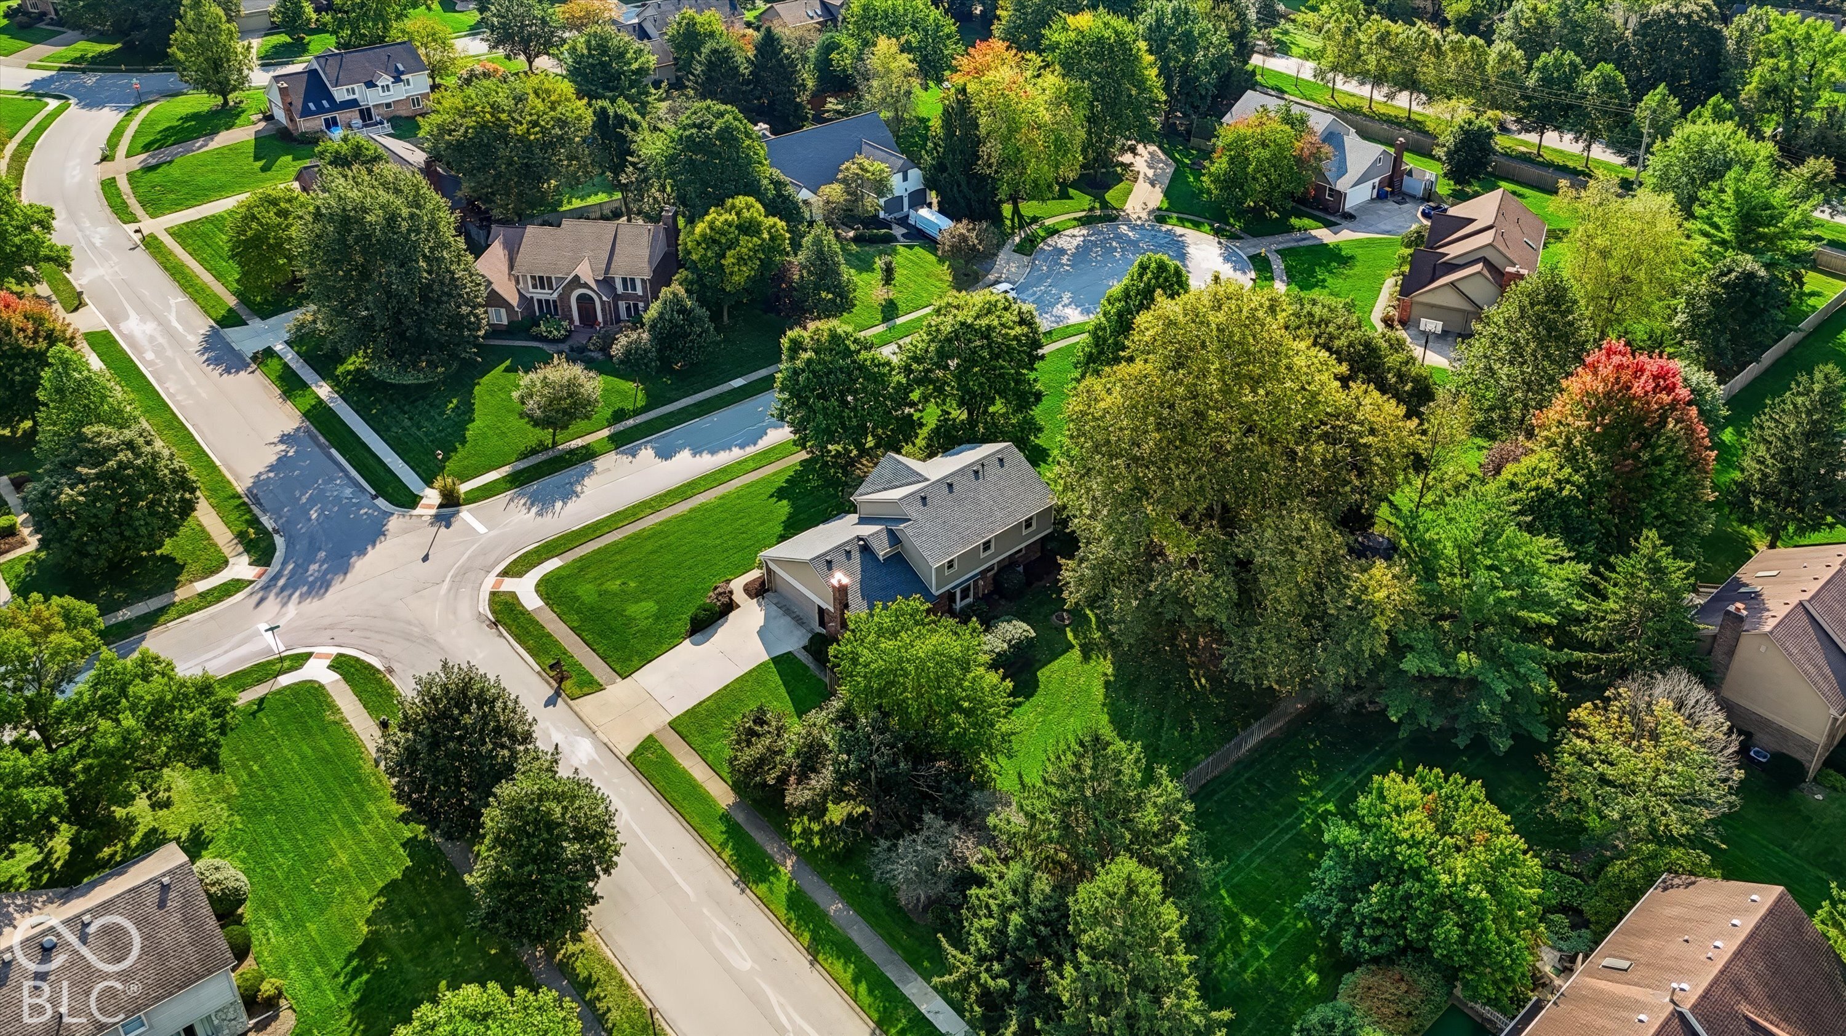
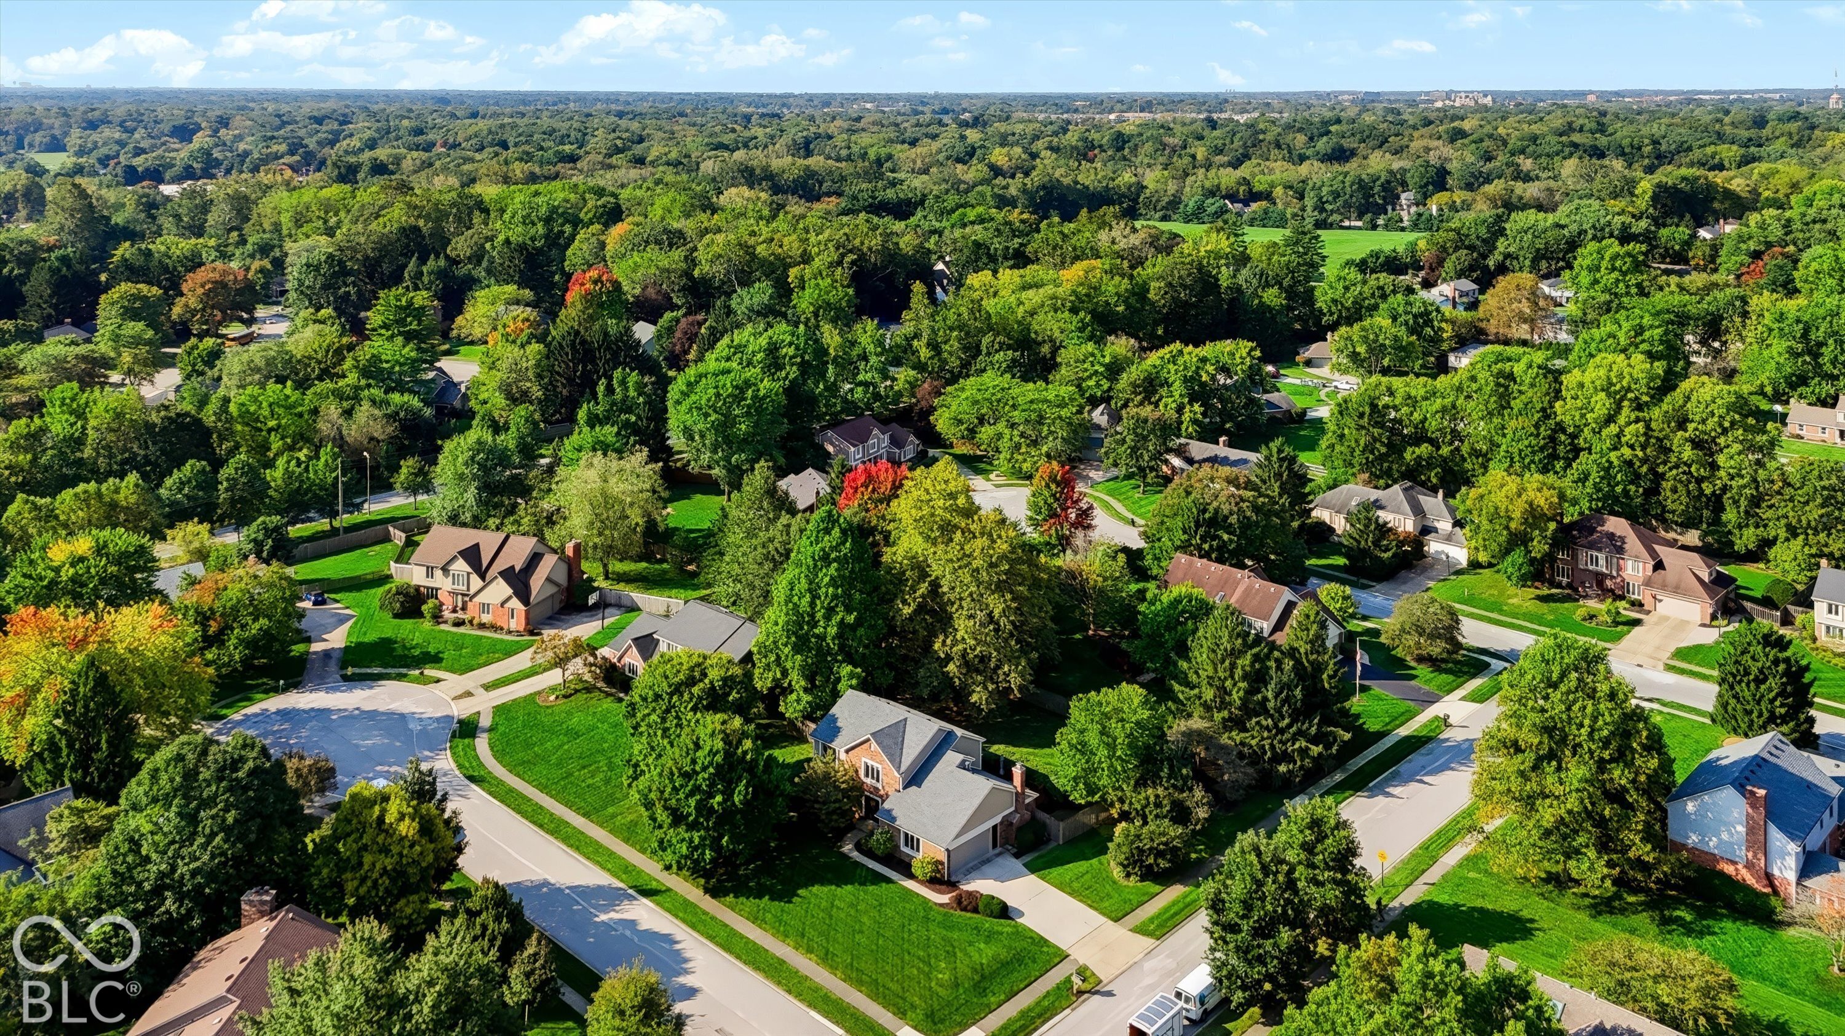
Aerial view of a home among tree-lined streets and landscaped lawns.
Aerial view of a leafy neighborhood with detached homes, green lawns, and winding streets.
Aerial view of a brick house with a gray roof, broad driveway, landscaped lawn, and fenced backyard.
VIEW PHOTOS
Courtesy of Morton Homes Realty, Inc., Julie Morton Listing Contact:  
$549,000

13140 Briarwood Trace

4 Beds 3 Baths 2,932 Sq.Ft. 0.45 Acres

Description

The Carmel home you have been waiting for: Location? Yes. Neighborhood? Yes. Setting? Yes. Floor Plan? Yes. Recent updates? Yes. Awesome outdoor spaces? Yes. Schools? Yes. Value? Yes, And so much more. Quality built as true Custom Homes define quality in Carmel neighborhoods. A solid floorplan that transcends time meeting the needs of how families truly live. All the spaces (public & private) you want and where you'll want them. Four bedrooms up, finished basement, and plenty of Main Floor living to utilize for most any desire. Large fenced backyard - wonderful for relaxing or entertaining. The list of features is too long to list here - come and see for yourself. Bring the whole family, but plan to stay for a while - a long while. These homes just don't turn over often. Let's make this one yours.

Share Property

Location

13140 Briarwood Trace, Carmel, IN 46033

Status

Pending
Julie  Morton

Julie Morton

TITLE

Broker | Owner

David  Morton

David Morton

TITLE

Broker | Owner

Property Amenities

Interior
Laundry room In Basement
Fireplace Family Room, Gas Log, Masonry
Appliances Dishwasher, Dryer, Disposal, Gas Water Heater, Microwave, Gas Oven, Range Hood, Refrigerator, Washer
Total Bedrooms: 4
Half Bathrooms: 1
Full Bathrooms: 2
Other Interior Features Attic Access, Attic Pull Down Stairs, Walk-In Closet(s), Wet Bar, Paddle Fan, Eat-in Kitchen, Hi-Speed Internet Availbl, Kitchen Island
Area & Lot
Total area 3,159 Sq.Ft.
Lot Area 0.45 Acres
Living area 2,932 Sq.Ft.
MLS® ID 22128610
Year Built 1986
School District Carmel Clay Schools
High School Carmel High School
Middle School Clay Middle School
Elementary School Mohawk Trails Elementary School
Architecture Styles Traditional
Type Residential
Status Pending
Exterior
Stories 2
Air conditioning Central Air
Heat type Forced Air, Heat Pump, Natural Gas
Water Source Public
Garage Space 2.0
Other Exterior Features Fire Pit
Parking Attached
Lot Features Corner Lot, Cul-De-Sac, Sidewalks, Mature Trees
Utilities Cable Connected, Natural Gas Connected
Finance
Sales Price $549,000
HOA Fees $50 yearly
Brick home entrance with black door, landscaped walkway, flowering shrubs, and a mature shade tree.

Schedule a Showing

We would love to show you our beautiful property. Please select your preferred date and time below. An agent will be in touch shortly to confirm your appointment.

Schedule a Showing

We would love to show you our beautiful property. Please select your preferred date and time below. An agent will be in touch shortly to confirm your appointment.

Thank you for your interest in 13140 Briarwood Trace, Carmel, IN 46033. We are reviewing your request and will be in touch shortly!

Mortgage Calculator

Estimate your monthly mortgage payment, including the principal and interest, property taxes, and HOA. Adjust the values to generate a more accurate rate.

All estimates are provided for informational purposes only. Actual amounts may vary.
$0,000 Your Payment 20 15 65
$0,000 Your Payment

Work With Us

Rooted in trust, expertise, and sincere dedication, we bring a lifelong appreciation of what “home” means to every client and every move.